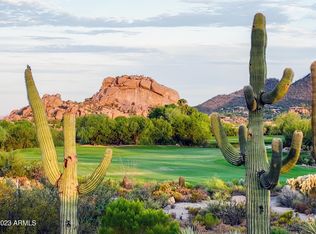
Exceptional custom home located on the 18th fairway of the Boulders North Course which was designed by Allen Tafoya. As you approach the house, notice attention to detail with bottom river rock surrounding the home, the driveway retaining wall, and up the chimneys. Enter the Living Room you will immediately see the reclaimed oak barn wood floors that extend to the dining room, up the staircase, and into the office as well. Massive hand-hewn beams and corbels accent the ceiling, domed brick ceiling inset over the Dining Room substantial Arizona Moss Rock stone mantel over the fireplace. All of this detail adds to the warmth and character of the main living area. The Dining Room is connected to the Gourmet Kitchen by a well appointed Butler's Pantry featuringan R/O system, Asko dishwasher, 2 Sub-Zero refrigerated drawers, 132 bottle Dual-temp wine refrigerator. The Kitchen features an abundance of granite counter space with custom backsplash and electrical outlets that have been artistically faux finished to blend seamlessly into the tile. All the top of the line appliances that you would expect, namely Sub Zero, Asko and Dacor. The Kitchen is open to the Family Room with its own brick surround fireplace and entertainment area with flat screen TV. A cozy Office is just off the family room is surrounded by exquisite one-of-a-kind cabinets domed ceiling with chandelier. The Master retreat is on the lower level with window seating to take in the views, a fireplace with custom painted tiles and a bathroom to rival any spa! High barrel ceilings with marble brick details. His Hers vanities, separate walk-in closets, and Toto toilet bidet. Marble wainscoting and sombretillo floors finish off this true "escape from it all" bathroom. The downstairs Guest Suite is a destination any guest would enjoy with walk in closet and private well appointed bathroom. Continue exploring by going up the gently curving stair case or taking the elevator to gain access to the 2nd Guest Suite the 2nd Office. This guest room is the perfect place to rest as it is spacious and has a unique window seat or "banco" that can double as a bed for a small child. No detail has been ignored up here the bathroom shows this with its custom vanity and twin sinks. The Large office space is more than just a place to take care of business with room to relax and watch TV or retire onto the balcony for "to-die-for" views of the 18th fairway, Black Mountain, the Boulder Pile. Finish your tour on the back patio areas and enjoy yet another fireplace, TV viewing area with several flush mount heaters for cooler evenings. A small stream meanders through the backyard and appears to run right through the spa, but the creative design provides for separate stream system to run under the heated Jacuzzi spa. Outdoor cooking is also available on the 4 burner Dacor Grill. A gas firepit adjacent to the spa adds warmth to the space.
Sold for $3,150,000
Price history
| Date | Event | Price |
|---|---|---|
| 3/22/2024 | Sold | $3,150,000+17.8%$657/sqft |
Source: Public Record Report a problem | ||
| 12/5/2014 | Sold | $2,675,000-3.6%$558/sqft |
Source:  ARMLS #5193220 Report a problem ARMLS #5193220 Report a problem | ||
| 11/1/2014 | Listed for sale | $2,775,000+282.8%$579/sqft |
Source: Russ Lyon Sotheby's International Realty #5193220 Report a problem | ||
| 2/5/2007 | Sold | $725,000$151/sqft |
Source: Public Record Report a problem | ||
Nearby homes
- $2,548,900-- bd5 ba4.4k sqft7740 E Black Mountain Rd, Scottsdale, AZ 85266Off Market
- $3,650,8003 bd6 ba6.7k sqft7747 E Black Mountain Rd, Scottsdale, AZ 85266Off Market

- $3,108,4005 bd6 ba4.5k sqft7735 E Black Mountain Rd, Scottsdale, AZ 85266Off Market
- $775,0000.54 acres7752 E Black Mountain Rd #2, Scottsdale, AZ 85266Sold
Get a cash offer in 3 minutes
Find out how much your home could sell for in as little as 3 minutes with a no-obligation cash offer.
Estimated market value
$3,027,800
