Skip main navigation
Sold for $710,000
  • Listing Provided by: Seven Gables Real Estate
    Bought with: NextHome Wealth Builders
    $710,000

    7728 Eastbrook Way, Stanton, CA 90680

    3beds
    1,260sqft
    Townhouse
    Built in 1983
    -- sqft lot
    $722,000 Zestimate®
    $563/sqft
    $3,258 Estimated rent

    Home value

    $722,000

    $664,000 - $787,000

    $3,258/mo

    Zestimate® history
    Loading
    Loading...

    Owner options

    List your home for rent

    $3,258/mo

    Rent Zestimate®

    Find your next renter with Zillow Rental Manager. Plus, with online applications, you can quickly screen prospective tenants – for free.

    Learn more

    $3,258/mo

    Rent Zestimate®

    Refinance and save

    $4,799/mo

    Est. payment

    Refinancing to a lower rate could help reduce your monthly payments and save thousands over the life of the loan.

    See today's rates

    $4,799/mo

    Est. payment

    Explore your selling options

    Work with a Zillow partner agent

    Leverage their expertise and Zillow's premium Showcase listings to get your home seen by more buyers.

    Get started

    List with your own agent

    Get your home in front of millions of buyers by listing it on Zillow.

    Learn how to do it

    Sell it yourself

    Take full control of how buyers see your home on Zillow by listing For Sale by Owner (FSBO).

    List your home

    What's special

    Triple-wide mirrored wardrobeSpacious primary bedroomVaulted ceilings

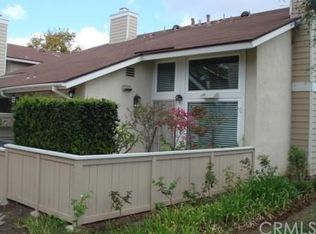
    Largest plan at Crosspointe Village! 1,260 square feet of bright and versatile living space. Garage: Attached 2-car garage with automatic opener for convenience. Living Space: Cozy fireplace with gas starter, ideal for relaxing evenings. Flooring: Brand-new carpet and wood-look vinyl flooring throughout. Laundry Room: Dedicated space with hookups for 220V or gas dryer. Vaulted Ceilings: Add a spacious and airy feel in the living room and primary bedroom. Spacious Primary Bedroom Features: Triple-wide mirrored wardrobe for all your essentials. Private Bathroom: Features a large vanity counter and a luxurious Roman-style oval tub for your relaxation. Community Amenities: Secure Access: Gated complex with a 24-hour attendant at the North entrances. Recreation: Enjoy 3 pools, 3 spas, and plenty of green spaces. Scenic Surroundings: Beautiful greenbelts and mature trees create a serene, park-like setting. This home is ready for you to add your personal style and make it your own! Prime Location: Steps from the vibrant Rodeo 39 Public Market, featuring an eclectic mix of dining, shopping, and entertainment. Close to schools, shopping centers, and major freeways for easy commuting. Don’t miss your chance to call 7728 Eastbrook Way your new home—schedule a private showing today!

    Zillow last checked:

    Listing updated:

    Listing Provided by:

    Jennifer Thomas DRE #00931959 714-415-5052,

    Seven Gables Real Estate

    Bought with:

    Khoa Ha, DRE #01823787

    NextHome Wealth Builders

    Source: CRMLS,MLS#: OC24247965MLS LogoOriginating MLS: California Regional MLS

    Facts & features

    Interior

    Bedrooms & bathrooms
    • Bedrooms: 3
    • Bathrooms: 3
    • Full bathrooms: 2
    • 1/2 bathrooms: 1
    • Main level bathrooms: 1
    Bedroom
    • Features: All Bedrooms Up
    Bathroom
    • Features: Bathtub, Tub Shower
    Kitchen
    • Features: Tile Counters
    Heating
    • Forced Air
    Cooling
    • Central Air
    Appliances
    • Included: Dishwasher, Disposal, Gas Range
    • Laundry: Washer Hookup, Electric Dryer Hookup, Gas Dryer Hookup, Laundry Room
    Features
    • All Bedrooms Up
    • Flooring: Carpet, Vinyl
    • Windows: Screens
    • Has fireplace: Yes
    • Fireplace features: Living Room
    • Common walls with other units/homes: 1 Common Wall
    Interior area
    • Total interior livable area: 1,260 sqft

    Property

    Parking
    • Total spaces: 2
    • Parking features: Direct Access, Garage, Garage Door Opener, Garage Faces Rear
    • Attached garage spaces: 2
    Features
    • Levels: Two
    • Stories: 2
    • Entry location: 1
    • Patio & porch: Concrete
    • Pool features: Association
    • Has spa: Yes
    • Spa features: Association
    • Has view: Yes
    • View description: Neighborhood
    Lot
    • Features: Corner Lot
    Details
    • Additional parcels included: 13168245
    • Parcel number: 93767534
    • Special conditions: Probate Listing

    Construction

    Type & style
    • Home type: Townhouse
    • Architectural style: Cape Cod
    • Property subtype: Townhouse
    • Attached to another structure: Yes
    Materials
    • Foundation: Slab
    • Roof: Composition
    Condition
    • Repairs Cosmetic
    • New construction: No
    • Year built: 1983
    Details
    • Builder name: William Lyon

    Utilities & green energy

    • Electric: 220 Volts in Laundry
    • Sewer: Public Sewer
    • Water: Public
    • Utilities for property: Cable Available, Electricity Connected, Natural Gas Available, Phone Available, Sewer Connected, Underground Utilities, Water Connected

    Community & neighborhood

    Security
    • Security features: Firewall(s), Gated Community, Smoke Detector(s)
    Community
    • Community features: Curbs, Gutter(s), Storm Drain(s), Street Lights, Suburban, Sidewalks, Gated
    Location
    • Region: Stanton
    • Subdivision: Crosspointe Village (Cpvl)

    HOA & financial

    HOA
    • Has HOA: Yes
    • HOA fee: $365 monthly
    • Amenities included: Maintenance Grounds, Pool, Pet Restrictions, Spa/Hot Tub
    • Association name: Crosspointe Village
    • Association phone: 714-779-1300

    Other

    Other facts
    • Listing terms: Cash to New Loan,FHA,VA Loan

    Price history

    DateEventPrice
    1/28/2025Sold$710,000-4.1%$563/sqft
    Source: CRMLS #OC24247965 Report a problem
    12/24/2024Pending sale$740,000$587/sqft
    Source: CRMLS #OC24247965 Report a problem
    12/11/2024Listed for sale$740,000$587/sqft
    Source: CRMLS #OC24247965 Report a problem

    Public tax history

    Tax history is unavailable.

    Neighborhood: 90680

    Nearby schools

    GreatSchools rating
    Schools provided by the listing agent
    • Elementary: Wakeham
    • High: Pacifica

    Source: CRMLS. This data may not be complete. We recommend contacting the local school district to confirm school assignments for this home.

    Get a cash offer in 3 minutes
    Find out how much your home could sell for in as little as 3 minutes with a no-obligation cash offer.
    Estimated market value
    $722,000
    Get a cash offer in 3 minutes
    Find out how much your home could sell for in as little as 3 minutes with a no-obligation cash offer.
    Estimated market value
    $722,000