Skip main navigation
Closed
  • $650,000

    7728 Hickory Stick Pl, Charlotte, NC 28277

    3beds
    1,961sqft
    Single Family Residence
    Built in 1993
    0.35 Acres Lot
    $679,700 Zestimate®
    $331/sqft
    $2,924 Estimated rent

    Home value

    $679,700

    $646,000 - $714,000

    $2,924/mo

    Zestimate® history
    Loading
    Loading...

    Owner options

    List your home for rent

    $2,924/mo

    Rent Zestimate®

    Find your next renter with Zillow Rental Manager. Plus, with online applications, you can quickly screen prospective tenants – for free.

    Learn more

    $2,924/mo

    Rent Zestimate®

    Refinance and save

    $3,914/mo

    Est. payment

    Refinancing to a lower rate could help reduce your monthly payments and save thousands over the life of the loan.

    See today's rates

    $3,914/mo

    Est. payment

    Explore your selling options

    Work with a Zillow partner agent

    Leverage their expertise and Zillow's premium Showcase listings to get your home seen by more buyers.

    Get started

    List with your own agent

    Get your home in front of millions of buyers by listing it on Zillow.

    Learn how to do it

    Sell it yourself

    Take full control of how buyers see your home on Zillow by listing For Sale by Owner (FSBO).

    List your home

    What's special

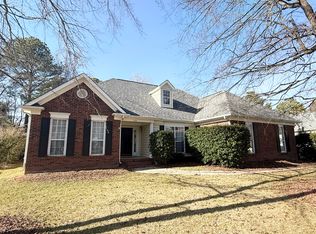
    Great curb appealFlex spaceFull brick ranchOpen kitchenSplit planPeaceful screened porch areaNatural gas line
    This is the one you have been waiting for! Full brick ranch located on a cul-de-sac street with great curb appeal! Split plan with 3 Bedrooms plus office or flex space. Open kitchen, living, and dining areas. Great natural light throughout, plantation shutters, crown molding, and recessed lighting. Neutral color palate & new LVP flooring throughout! Peaceful screened porch area with natural gas line for grill, plus a private sunroom off the primary bedroom. Oversized side load 2-car garage with excellent storage, epoxy floor & 240v 50amp outlet ready for your EV charger. Fully fenced yard that is well-landscaped & easy to maintain! Lovely paver patio & walkways around the home. This home is truly move-in ready! Fridge, washer & dryer included. Enjoy peace of mind with a 1-year 2-10 home warranty! You don't want to miss this one!

    Zillow last checked:

    Listing updated:

    Listed by:

    Sarah Szczodrowski sarah@dickensmitchener.com,

    Dickens Mitchener & Associates Inc,

    Jenny Eastman,

    Dickens Mitchener & Associates Inc

    Bought with:

    Allison Wilson

    COMPASS

    Source: Canopy MLS as distributed by MLS GRID,MLS#: 4116429MLS Logo

    Facts & features

    Interior

    Bedrooms & bathrooms
    • Bedrooms: 3
    • Bathrooms: 3
    • Full bathrooms: 2
    • 1/2 bathrooms: 1
    • Main level bedrooms: 3
    Primary bedroom
    • Level: Main
    • Area: 221.28 Square Feet
    • Dimensions: 16' 0" X 13' 10"
    Bedroom s
    • Level: Main
    • Area: 130.3 Square Feet
    • Dimensions: 11' 6" X 11' 4"
    Bedroom s
    • Level: Main
    • Area: 126.5 Square Feet
    • Dimensions: 11' 6" X 11' 0"
    Bathroom full
    • Level: Main
    Bathroom full
    • Level: Main
    Bathroom half
    • Level: Main
    Dining room
    • Level: Main
    • Area: 120 Square Feet
    • Dimensions: 15' 0" X 8' 0"
    Great room
    • Level: Main
    • Area: 227.88 Square Feet
    • Dimensions: 13' 8" X 16' 8"
    Kitchen
    • Level: Main
    • Area: 154.13 Square Feet
    • Dimensions: 12' 6" X 12' 4"
    Laundry
    • Level: Main
    Office
    • Level: Main
    • Area: 151.46 Square Feet
    • Dimensions: 11' 6" X 13' 2"
    Heating
    • Central, Natural Gas
    Cooling
    • Ceiling Fan(s), Central Air
    Appliances
    • Included: Dishwasher, Disposal, Electric Oven, Electric Range, Exhaust Fan, Microwave, Oven, Refrigerator, Washer/Dryer
    • Laundry: Laundry Room, Main Level
    Features
    • Open Floorplan, Vaulted Ceiling(s)(s), Walk-In Closet(s)
    • Flooring: Tile, Vinyl
    • Has basement: No
    • Attic: Pull Down Stairs
    • Fireplace features: Gas, Great Room
    Interior area
    • Total structure area: 1,961
    • Total interior livable area: 1,961 sqft
    • Finished area above ground: 1,961
    • Finished area below ground: 0

    Property

    Parking
    • Total spaces: 2
    • Parking features: Driveway, Attached Garage, Garage Door Opener, Garage Faces Side, Keypad Entry, Garage on Main Level
    • Attached garage spaces: 2
    • Has uncovered spaces: Yes
    Features
    • Levels: One
    • Stories: 1
    • Patio & porch: Enclosed, Front Porch, Screened
    • Fencing: Back Yard,Fenced
    Lot
    • Size: 0.35 Acres
    • Dimensions: 96 x 164 x 96 x 163
    Details
    • Parcel number: 22923132
    • Zoning: R3
    • Special conditions: Standard

    Construction

    Type & style
    • Home type: SingleFamily
    • Architectural style: Ranch
    • Property subtype: Single Family Residence
    Materials
    • Brick Full
    • Foundation: Crawl Space
    • Roof: Shingle
    Condition
    • New construction: No
    • Year built: 1993

    Utilities & green energy

    • Sewer: County Sewer
    • Water: County Water
    • Utilities for property: Electricity Connected

    Community & HOA

    Community
    • Subdivision: Williamsburg
    HOA
    • Has HOA: Yes
    • HOA fee: $75 annually
    Location
    • Region: Charlotte

    Financial & listing details

    • Price per square foot: $331/sqft
    • Tax assessed value: $456,800
    • Annual tax amount: $3,678
    • Date on market: 3/8/2024
    • Listing terms: Cash,Conventional,VA Loan
    • Electric utility on property: Yes
    • Road surface type: Concrete, Paved

    Price history

    DateEventPrice
    4/5/2024Sold$650,000+18.2%$331/sqft
    Source: Canopy MLS as distributed by MLS GRID #4116429 Report a problem
    3/8/2024Listed for sale$550,000+14.6%$280/sqft
    Source: Canopy MLS as distributed by MLS GRID #4116429 Report a problem
    12/31/2021Sold$480,000+2.1%$245/sqft
    Source: Canopy MLS as distributed by MLS GRID #3811503 Report a problem
    12/10/2021Pending sale$470,000$240/sqft
    Source: Canopy MLS as distributed by MLS GRID #3811503 Report a problem
    12/7/2021Listed for sale$470,000$240/sqft
    Source: Canopy MLS as distributed by MLS GRID #3811503 Report a problem

    Public tax history

    YearProperty taxesTax assessment
    2025$3,678 +1.8%$456,800
    2024$3,612 +3.5%$456,800
    2023$3,490 +15.4%$456,800 +52.1%
    2022$3,023 $300,300
    2021-- $300,300
    2020-- $300,300
    2019$2,989 -4.7%$300,300 +28.6%
    2018$3,137 +2%$233,500
    2017$3,076 $233,500
    2016$3,076 $233,500
    2015$3,076 +0.5%$233,500
    2014$3,061 $233,500
    2013-- $233,500 -0.4%
    2012-- $234,500 -10%
    2011-- $260,500 +29.5%
    2010-- $201,100
    2009-- $201,100
    2008-- $201,100
    2007-- $201,100
    2006-- $201,100
    2005-- $201,100
    2004-- --
    2003-- $194,200 +11.6%
    2002-- $173,970
    2001-- $173,970
    2000-- $173,970
    Find assessor info on the county website

    Neighborhood: Provincetowne

    Nearby schools

    GreatSchools rating
    Schools provided by the listing agent
    • Elementary: Polo Ridge
    • Middle: J.M. Robinson
    • High: Ardrey Kell

    Source: Canopy MLS as distributed by MLS GRID. This data may not be complete. We recommend contacting the local school district to confirm school assignments for this home.

    Get a cash offer in 3 minutes
    Find out how much your home could sell for in as little as 3 minutes with a no-obligation cash offer.
    Estimated market value
    $679,700
    Get a cash offer in 3 minutes
    Find out how much your home could sell for in as little as 3 minutes with a no-obligation cash offer.
    Estimated market value
    $679,700