Welcome to the epitome of lakeside living on the shores of Forest Lake. This CUSTOM BUILT exceptional property boasts a rare 115 feet of beautiful, sandy shoreline—ideal for swimming, relaxing, and fully embracing the lake lifestyle.
Set on a spacious lot, the home features a bright and inviting layout with comfortable living spaces designed to capture natural light and stunning long scenic views. The large kitchen offers ample cabinetry and workspace, seamlessly flowing into the dining, living areas, and massive lakeside deck—perfect for both everyday living and entertaining.
The home features all living facilities on one level, including well-sized bedrooms, functional bathrooms, and flexible additional living space that can be adapted to suit your needs—whether it be for a family room, office, additional bedroom, or recreation area.
A standout feature is the 14x43 reverse tuck-under lakeside garage, which provides generous space for vehicles, lake toys, and extra storage—maximizing convenience and functionality while preserving the home's curb appeal.
Step outside to enjoy the expansive yard that leads to a stunning stretch of hard sand base shoreline with a perfect gradual approach to the water's edge. Spend your days swimming, boating, fishing, or simply taking in breathtaking therapeutic sunsets right from your own property.
Located in a peaceful, quiet neighborhood with easy access to parks, shopping, and commuter routes, this home offers the perfect balance of relaxation and convenience.
Don’t miss this rare opportunity to own a PRIME waterfront home on Forest Lake!
Pending
$1,450,000
7728 Hilo Ln N, Forest Lake, MN 55025
3beds
3,317sqft
Single Family
Built in 1997
0.38 Acres Lot
$1,383,900 Zestimate®
$437/sqft
$-- HOA
What's special
- 95 days |
- 274 |
- 3 |
Zillow last checked:
Listing updated:
Listed by:
Bob Muske, GRI 612-919-3353,
RE/MAX Synergy,
Christopher L. Hoyt, GRI 651-464-7070
Source: NorthstarMLS as distributed by MLS GRID,MLS#: 7043716
Facts & features
Interior
Bedrooms & bathrooms
- Bedrooms: 3
- Bathrooms: 3
- Full bathrooms: 2
- 1/2 bathrooms: 1
Bedroom
- Level: Main
- Area: 285 Square Feet
- Dimensions: 19x15
Bedroom 2
- Level: Main
- Area: 156 Square Feet
- Dimensions: 13x12
Bedroom 3
- Level: Lower
- Area: 208 Square Feet
- Dimensions: 16x13
Dining room
- Level: Main
- Area: 180 Square Feet
- Dimensions: 15x12
Family room
- Level: Lower
- Area: 500 Square Feet
- Dimensions: 25x20
Foyer
- Level: Main
- Area: 100 Square Feet
- Dimensions: 10x10
Garage
- Level: Lower
- Area: 602 Square Feet
- Dimensions: 43x14
Kitchen
- Level: Main
- Area: 360 Square Feet
- Dimensions: 24x15
Laundry
- Level: Main
- Area: 195 Square Feet
- Dimensions: 15x13
Living room
- Level: Main
- Area: 700 Square Feet
- Dimensions: 28x25
Storage
- Level: Lower
- Area: 576 Square Feet
- Dimensions: 36x16
Heating
- Forced Air
Cooling
- Central Air
Appliances
- Included: Dishwasher, Disposal, Dryer, Range, Refrigerator, Washer
- Laundry: Main Level
Features
- Basement: Finished,Full,Storage Space,Walk-Out Access
- Number of fireplaces: 2
- Fireplace features: Gas, Living Room
Interior area
- Total structure area: 4,402
- Total interior livable area: 3,317 sqft
- Finished area above ground: 2,232
- Finished area below ground: 1,085
Video & virtual tour
Property
Parking
- Total spaces: 4
- Parking features: Attached, Asphalt, Garage, Heated Garage, Insulated Garage, Multiple Garages, Tuckunder Garage
- Attached garage spaces: 4
Accessibility
- Accessibility features: Doors 36"+, Hallways 42"+
Features
- Levels: One
- Stories: 1
- Patio & porch: Deck, Patio
- Has view: Yes
- View description: North, West, Lake
- Has water view: Yes
- Water view: Lake
- Waterfront features: Lake Front, Lake View, Waterfront Elevation(0-4), Lake Bottom(Hard, Sand)
- Frontage length: Water Frontage: 115
Lot
- Size: 0.38 Acres
- Dimensions: 115 x 205 x 115 x 202
- Features: Accessible Shoreline
Details
- Foundation area: 2232
- Additional parcels included: 1503221240004
- Parcel number: 1503221240015
- Zoning description: Residential-Single Family
Construction
Type & style
- Home type: SingleFamily
- Property subtype: Single Family
Materials
- Frame
- Roof: Architectural Shingle
Condition
- New construction: No
- Year built: 1997
Utilities & green energy
- Gas: Natural Gas
- Sewer: City Sewer/Connected, City Sewer - In Street
- Water: Private, Well
Community & HOA
HOA
- Has HOA: No
Location
- Region: Forest Lake
Financial & listing details
- Price per square foot: $437/sqft
- Tax assessed value: $864,900
- Annual tax amount: $10,359
- Date on market: 4/18/2026
- Cumulative days on market: 85 days
Estimated market value
$1,383,900
$1.31M - $1.45M
$3,321/mo
Price history
| Date | Event | Price |
|---|---|---|
| 6/23/2026 | Pending sale | $1,450,000$437/sqft |
Source:  NorthstarMLS as distributed by MLS GRID #7043716 Report a problem NorthstarMLS as distributed by MLS GRID #7043716 Report a problem | ||
| 4/30/2026 | Listed for sale | $1,450,000$437/sqft |
Source: NorthstarMLS as distributed by MLS GRID #7043716 Report a problem | ||
Public tax history
| Year | Property taxes | Tax assessment |
|---|---|---|
| 2025 | $10,362 +6.7% | $864,900 +0.2% |
| 2024 | $9,708 +11.3% | $863,300 +9.2% |
| 2023 | $8,726 +12.3% | $790,300 +25.5% |
| 2022 | $7,768 +7.3% | $629,600 |
| 2021 | $7,238 -1.7% | $629,600 +7.3% |
| 2020 | $7,362 | $586,500 |
| 2019 | $7,362 | $586,500 -0.1% |
| 2018 | $7,362 -2.2% | $587,100 +2.7% |
| 2017 | $7,526 +6.9% | $571,600 +7.2% |
| 2016 | $7,040 +11.3% | $533,000 +8% |
| 2015 | $6,324 | $493,600 -2.7% |
| 2013 | $6,324 -13.5% | $507,500 +0.7% |
| 2012 | $7,310 | $503,800 -19.9% |
| 2011 | $7,310 +1.2% | $629,200 -12.9% |
| 2010 | $7,220 -0.2% | $722,400 |
| 2009 | $7,232 -7.4% | -- |
| 2008 | $7,806 +18.3% | -- |
| 2007 | $6,596 +15% | -- |
| 2006 | $5,734 +14.4% | -- |
| 2005 | $5,011 +7.4% | -- |
| 2004 | $4,667 | -- |
Find assessor info on the county website
Monthly payment
Est. payment
Payment breakdown
Explore the cost of this home by adjusting the details. Changes won't be saved.Climate risks
Neighborhood: 55025
Nearby schools
GreatSchools rating
- 6/10Forest Lake Elementary SchoolGrades: 4-6Distance: 2.1 mi
- 7/10Forest Lake Area Middle SchoolGrades: 7-8Distance: 1.1 mi
- 7/10Forest Lake Senior High SchoolGrades: 9-12Distance: 1.5 mi
- $1,189,9005 bd4 ba6.1k sqft7734 Hilo Ln N, Forest Lake, MN 55025Off Market
- $987,8002 bd3 ba2.1k sqft7704 Hilo Ln N, Forest Lake, MN 55025Off Market
- $1,106,4004 bd4 ba3.4k sqft7740 Scandia Trl N, Forest Lake, MN 55025Off Market
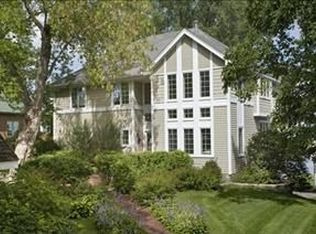
- $914,9004 bd4 ba2.2k sqft7688 Hilo Ln N, Forest Lake, MN 55025Off Market
- $475,4004 bd3 ba3.4k sqft7715 Hilo Ln N, Forest Lake, MN 55025Off Market
- $1,086,6005 bd4 ba3.8k sqft7674 Hilo Ln N, Forest Lake, MN 55025Off Market
- $736,2003 bd2 ba1.1k sqft7776 Scandia Trl N, Forest Lake, MN 55025Off Market
- $380,9003 bd2 ba1.1k sqft7695 Hilo Ln N, Forest Lake, MN 55025Off Market
A local agent can set up tours, give advice and negotiate with sellers.
Similar homes
- $1,299,9994 bd3 ba3.2k sqft7769 N Shore Cir N, Forest Lake, MN 55025For Sale
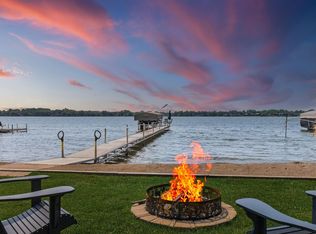
 MLS ID #7097483, Kellie Tabery, eXp Realty. NorthstarMLS as distributed by MLS GRID
 - $1,275,0005 bd4 ba4.1k sqft20025 Jeffrey Ave N, Forest Lake, MN 55025For Sale
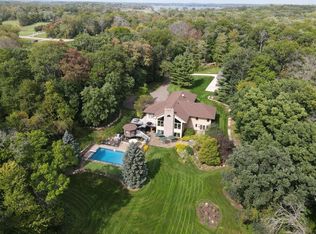 MLS ID #7049923, Michael Muske, GRI, CRS, RE/MAX Synergy. NorthstarMLS as distributed by MLS GRID
 - $1,175,0004 bd3 ba3.7k sqft23964 Itasca Ave, Forest Lake, MN 55025For Sale
 MLS ID #7100251, Shawn Augustine, eXp Realty. NorthstarMLS as distributed by MLS GRID
 - $1,295,0005 bd4 ba4.6k sqft8630 215th St N, Forest Lake, MN 55025For Sale
 MLS ID #7048904, Bob Muske, GRI, RE/MAX Synergy. NorthstarMLS as distributed by MLS GRID
 - $1,150,0003 bd3 ba2.8k sqft21389 Iverson Ave N, Forest Lake, MN 55025For SaleMLS ID #7085779, Bob Muske, GRI, RE/MAX Synergy. NorthstarMLS as distributed by MLS GRID
- $1,150,0005 bd4 ba3.5k sqft21018 Karoline Ct N, Forest Lake, MN 55025For SaleMLS ID #7091258, Christopher L. Hoyt, GRI, RE/MAX Synergy. NorthstarMLS as distributed by MLS GRID
- $1,149,9005 bd3 ba4.5k sqft8839 N Shore Trl N, Forest Lake, MN 55025For SaleMLS ID #7032690, Andy J. Persby, Edina Realty, Inc.. NorthstarMLS as distributed by MLS GRID
- $899,0005 bd4 ba4.7k sqft23245 Itasca Ave N, Forest Lake, MN 55025For SaleMLS ID #6820800, Jamie Rooney, eXp Realty. NorthstarMLS as distributed by MLS GRID
- $850,0003 bd2 ba2.6k sqft18335 Imperial Ave N, Forest Lake, MN 55025For SaleMLS ID #7036000, Dakotah Ingram, Edina Realty, Inc.. NorthstarMLS as distributed by MLS GRID
- $1,499,9993 bd3 ba3.9k sqft5696 170th St N, Hugo, MN 55038For SaleMLS ID #7052932, Bob Muske, GRI, RE/MAX Synergy. NorthstarMLS as distributed by MLS GRID
- $899,9004 bd3 ba2.5k sqft319 Lake St S, Forest Lake, MN 55025For SaleMLS ID #7068308, Megan Kenny, RE/MAX Synergy. NorthstarMLS as distributed by MLS GRID
- $850,0003 bd2 ba1.9k sqft6617 N Shore Trl N, Forest Lake, MN 55025For SaleMLS ID #7023469, Chad Smoley, White Oaks Real Estate, LLC. NorthstarMLS as distributed by MLS GRID
- $1,175,0003 bd4 ba2.7k sqft3020 Oakdale Dr, Saint Paul, MN 55115For SaleMLS ID #7096242, Jim Boo, Epique Realty. NorthstarMLS as distributed by MLS GRID
- $1,400,0003 bd5 ba4.3k sqft1527 Heron Ln, Somerset, WI 54025For SaleMLS ID #7082976, Susan Lindstrom, Edina Realty, Inc.. NorthstarMLS as distributed by MLS GRID
- $800,0002 bd3 ba2k sqft71 1st St SE, Forest Lake, MN 55025For SaleMLS ID #7107695, Julia Distel, RE/MAX Results. NorthstarMLS as distributed by MLS GRID
- $1,674,9993 bd1 ba1.6k sqft10200 Point Pleasant Rd, Chisago City, MN 55013For SaleMLS ID #7024605, Cheryl Kempenich, Coldwell Banker Realty. NorthstarMLS as distributed by MLS GRID
- $739,9004 bd3 ba2.8k sqft360 Quail Rd, White Bear Lake, MN 55110For SaleMLS ID #7110786, Crystal Freeman, Lakes Sotheby's International Realty. NorthstarMLS as distributed by MLS GRID
- $1,225,0004 bd3 ba4.4k sqft16479 Kiska St NE, Ham Lake, MN 55304For SaleMLS ID #7099580, Tim Hanschen, Real Broker, LLC. NorthstarMLS as distributed by MLS GRID
- $1,350,0004 bd3 ba3k sqft1519 14th Ave NW, New Brighton, MN 55112For SaleMLS ID #7091412, The Herrmann Team, Home Avenue Flat Fee Realty. NorthstarMLS as distributed by MLS GRID
- $1,400,0005 bd3 ba3k sqft52A 206th St, New Richmond, WI 54017For SaleMLS ID #7027209, Jodi Baggenstoss, Weichert, Realtors-Advantage. NorthstarMLS as distributed by MLS GRID
