Lake View!!
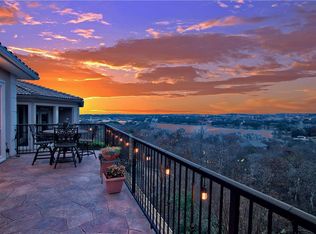
This Unique 3 bed plus a bonus room, 2.5 bath home, located on a private road, perfect for spending time with loved ones whilst overlooking the serene, peaceful Eagle Mountain Lake, and embracing the simple life by the lake. The Master suite offers a private bath with a traditional Mediterranean style and a sliding door that leads you to a private Juliette balcony. The dining room offers a unique panoramic view of the surrounding lake, the 2 living areas open to private balconies great for entertaining. The kitchen includes a breakfast bar, pantry. Second level living area offers wet bar, gas fireplace, and 2 bedrooms and a bonus room. 2 car garage offering access to the dumbwaiter. The residents enjoy exclusive access to a clubhouse, boating docks, golf course, and a private school. Nothing beats the peaceful serenity of a calm lake. A rare gem in DFW, Texas, minutes to Fort Worth, giving both the peace of nature with the convenience of city living.
Sold
Street View
Price Unknown
7728 Lakeview Cir, Saginaw, TX 76179
4beds
3,186sqft
Single Family Residence
Built in 2000
4,356 Square Feet Lot
$562,100 Zestimate®
$--/sqft
$3,590 Estimated rent
Home value
$562,100
$523,000 - $596,000
$3,590/mo
Zestimate® history
Owner options
List your home for rent
$3,590/mo
Rent Zestimate®
Find your next renter with Zillow Rental Manager. Plus, with online applications, you can quickly screen prospective tenants – for free.
$3,590/mo
Rent Zestimate®
Refinance and save
$360/mo
Est. payment
Refinancing to a lower rate could help reduce your monthly payments and save thousands over the life of the loan.
$360/mo
Est. payment
Explore your selling options
Work with a Zillow partner agent
Leverage their expertise and Zillow's premium Showcase listings to get your home seen by more buyers.
Get startedList with your own agent
Get your home in front of millions of buyers by listing it on Zillow.
Learn how to do itSell it yourself
Take full control of how buyers see your home on Zillow by listing For Sale by Owner (FSBO).
List your homeWhat's special
Zillow last checked:
Listing updated:
Listed by:
Joy Hoskin 0704689 682-472-9742,
Pinnacle Realty Advisors 972-338-5441
Bought with:
Brittany Fish
RJ Williams & Company RE LLC
Source: NTREIS,MLS#: 20435385
Facts & features
Interior
Bedrooms & bathrooms
- Bedrooms: 4
- Bathrooms: 3
- Full bathrooms: 2
- 1/2 bathrooms: 1
Primary bedroom
- Features: Built-in Features, Dual Sinks, Double Vanity, En Suite Bathroom, Garden Tub/Roman Tub, Jetted Tub, Linen Closet, Multiple Shower Heads, Sitting Area in Primary, Separate Shower
- Level: First
- Dimensions: 18 x 16
Bedroom
- Features: Built-in Features, Walk-In Closet(s)
- Level: Second
- Dimensions: 11 x 11
Bedroom
- Features: Walk-In Closet(s)
- Level: Second
- Dimensions: 14 x 13
Primary bathroom
- Features: Built-in Features, Dual Sinks, Double Vanity, En Suite Bathroom, Garden Tub/Roman Tub, Jetted Tub, Linen Closet, Bath in Primary Bedroom, Multiple Shower Heads, Sitting Area in Primary
- Level: First
- Dimensions: 22 x 15
Bonus room
- Features: Closet, Dumbwaiter
- Level: Second
- Dimensions: 14 x 17
Bonus room
- Features: Other
- Level: First
- Dimensions: 10 x 10
Den
- Features: Built-in Features, Fireplace, Other
- Level: Second
- Dimensions: 14 x 14
Dining room
- Features: Built-in Features
- Level: First
- Dimensions: 14 x 11
Other
- Features: Built-in Features, Dual Sinks
- Level: Second
- Dimensions: 11 x 7
Half bath
- Level: First
- Dimensions: 10 x 4
Kitchen
- Features: Breakfast Bar, Built-in Features, Dumbwaiter, Eat-in Kitchen, Kitchen Island, Pantry, Solid Surface Counters, Walk-In Pantry
- Level: First
- Dimensions: 21 x 12
Living room
- Features: Built-in Features
- Level: First
- Dimensions: 16 x 15
Utility room
- Features: Utility Room, Utility Sink
- Level: First
- Dimensions: 14 x 4
Heating
- Central, Electric, Heat Pump
Cooling
- Central Air, Ceiling Fan(s), Electric, Heat Pump
Appliances
- Included: Some Gas Appliances, Convection Oven, Double Oven, Dishwasher, Electric Cooktop, Electric Oven, Electric Water Heater, Disposal, Microwave, Plumbed For Gas, Wine Cooler
Features
- Wet Bar, Double Vanity, Kitchen Island, Open Floorplan, Pantry, Smart Home, Walk-In Closet(s)
- Flooring: Carpet, Ceramic Tile, Hardwood
- Has basement: No
- Number of fireplaces: 1
- Fireplace features: Den, Gas, Gas Log, Gas Starter
Interior area
- Total interior livable area: 3,186 sqft
Property
Parking
- Total spaces: 2
- Parking features: Additional Parking, Concrete, Door-Multi, Driveway, Epoxy Flooring, Inside Entrance
- Attached garage spaces: 2
- Has uncovered spaces: Yes
Features
- Levels: Two,Multi/Split
- Stories: 2
- Patio & porch: Balcony, Covered, Deck
- Exterior features: Balcony, Deck, Outdoor Living Area, Rain Gutters
- Pool features: None
- Fencing: Wrought Iron
- Has view: Yes
- View description: Water
- Has water view: Yes
- Water view: Water
- Body of water: Eagle Mountain
Lot
- Size: 4,356 Square Feet
- Features: Corner Lot, Irregular Lot, Landscaped, Native Plants, Sprinkler System, Few Trees, Retaining Wall
- Residential vegetation: Partially Wooded, Brush
Details
- Parcel number: 07376189
Construction
Type & style
- Home type: SingleFamily
- Architectural style: Mediterranean,Spanish,Split Level,Traditional
- Property subtype: Single Family Residence
Materials
- Brick, Stone Veneer, Stucco
- Foundation: Pillar/Post/Pier, Slab
- Roof: Spanish Tile
Condition
- Year built: 2000
Utilities & green energy
- Sewer: Public Sewer
- Water: Public
- Utilities for property: Electricity Connected, Sewer Available, Underground Utilities, Water Available
Community & HOA
Community
- Features: Curbs
- Security: Security System Owned, Security System, Security Service
- Subdivision: Eagle Mountain Lake Estate SUB
HOA
- Has HOA: Yes
- Services included: Maintenance Grounds
- HOA fee: $360 annually
- HOA name: Eagle Vista HOA
- HOA phone: 817-269-4564
Location
- Region: Saginaw
Financial & listing details
- Tax assessed value: $385,358
- Annual tax amount: $6,734
- Date on market: 9/21/2023
- Cumulative days on market: 49 days
- Electric utility on property: Yes
Price history
| Date | Event | Price |
|---|---|---|
| 12/7/2023 | Sold | -- |
Source: NTREIS #20435385 Report a problem | ||
| 11/24/2023 | Pending sale | $699,000$219/sqft |
Source: NTREIS #20435385 Report a problem | ||
| 11/10/2023 | Contingent | $699,000$219/sqft |
Source: NTREIS #20435385 Report a problem | ||
| 11/2/2023 | Listed for sale | $699,000-3.6%$219/sqft |
Source: NTREIS #20435385 Report a problem | ||
| 10/20/2023 | Contingent | $725,000$228/sqft |
Source: NTREIS #20435385 Report a problem | ||
| 9/21/2023 | Listed for sale | $725,000+0.1%$228/sqft |
Source: NTREIS #20435385 Report a problem | ||
| 8/14/2023 | Listing removed | -- |
Source: NTREIS #20245473 Report a problem | ||
| 8/12/2023 | Price change | $724,000-0.1%$227/sqft |
Source: NTREIS #20245473 Report a problem | ||
| 5/25/2023 | Price change | $724,900-1.9%$228/sqft |
Source: NTREIS #20245473 Report a problem | ||
| 3/27/2023 | Price change | $739,000-1.3%$232/sqft |
Source: NTREIS #20245473 Report a problem | ||
| 2/16/2023 | Listed for sale | $749,000$235/sqft |
Source: NTREIS #20245473 Report a problem | ||
Public tax history
| Year | Property taxes | Tax assessment |
|---|---|---|
| 2025 | $6,734 -41.8% | $385,358 -19.1% |
| 2024 | $11,563 +68.9% | $476,390 +2% |
| 2023 | $6,846 -13.9% | $467,049 +22% |
| 2022 | $7,952 +7% | $382,932 +16.1% |
| 2021 | $7,434 -9.8% | $329,910 -6.7% |
| 2020 | $8,238 +10.3% | $353,785 -1.1% |
| 2019 | $7,472 +120.2% | $357,831 +21.7% |
| 2018 | $3,393 -44.4% | $293,964 +10% |
| 2017 | $6,109 -1.5% | $267,240 |
| 2016 | $6,200 +1.2% | $267,240 +4% |
| 2015 | $6,127 | $257,000 |
| 2014 | $6,127 | $257,000 |
| 2013 | -- | $257,000 -10.1% |
| 2012 | -- | $286,000 -15.6% |
| 2011 | -- | $338,700 -7.2% |
| 2010 | -- | $365,000 |
| 2009 | -- | $365,000 -9.2% |
| 2008 | -- | $401,900 +13.1% |
| 2007 | -- | $355,200 +17.6% |
| 2006 | -- | $302,000 +23.5% |
| 2005 | -- | $244,500 |
| 2004 | -- | $244,500 |
| 2003 | -- | $244,500 |
| 2002 | -- | $244,500 +13% |
| 2001 | -- | $216,300 |
Find assessor info on the county website
Neighborhood: Lake Country
Nearby homes
- $650,2003 bd3 ba3.5k sqft7724 Lakeview Cir, Fort Worth, TX 76179Off Market
- $302,9004 bd4 ba2.3k sqft7736 Lakeview Cir, Fort Worth, TX 76179Off Market
- $416,9003 bd2 ba1.7k sqft7720 Lakeview Cir, Fort Worth, TX 76179Off Market
- $1-- bd-- ba-- sqft7300 Durado Dr, Fort Worth, TX 76179Off Market
- $1-- bd-- ba-- sqft7300 Durado Dr, Fort Worth, TX 76179Off Market
- $1-- bd-- ba-- sqft7300 Durado Dr, Fort Worth, TX 76179Off Market
- $1-- bd-- ba-- sqft7300 Durado Dr, Fort Worth, TX 76179Off Market
- $262,1004 bd3 ba1.9k sqft7738 Lakeview Cir, Fort Worth, TX 76179Off Market
Nearby schools
GreatSchools rating
- 5/10Lake Country Elementary SchoolGrades: PK-5Distance: 1.1 mi
- 6/10Wayside Middle SchoolGrades: 6-8Distance: 3.2 mi
- 6/10Boswell High SchoolGrades: 9-12Distance: 1.9 mi
Schools provided by the listing agent
- Elementary: Eaglemount
- Middle: Wayside
- High: Boswell
- District: Eagle MT-Saginaw ISD
Source: NTREIS. This data may not be complete. We recommend contacting the local school district to confirm school assignments for this home.
Get a cash offer in 3 minutes
Find out how much your home could sell for in as little as 3 minutes with a no-obligation cash offer.
Estimated market value
$562,100
Get a cash offer in 3 minutes
Find out how much your home could sell for in as little as 3 minutes with a no-obligation cash offer.
Estimated market value
$562,100
- Texas
- Tarrant County
- Fort Worth
- 76179
- Lake Country
- 7728 Lakeview Cir
