Skip main navigation
Closed
  • $318,000

    7728 Lemontree Ln, Liverpool, NY 13090

    4beds
    2,100sqft
    Single Family Residence
    Built in 1970
    7,980 Square Feet Lot
    $336,400 Zestimate®
    $151/sqft
    $3,036 Estimated rent

    Home value

    $336,400

    $309,000 - $363,000

    $3,036/mo

    Zestimate® history
    Loading
    Loading...

    Owner options

    List your home for rent

    $3,036/mo

    Rent Zestimate®

    Find your next renter with Zillow Rental Manager. Plus, with online applications, you can quickly screen prospective tenants – for free.

    Learn more

    $3,036/mo

    Rent Zestimate®

    Refinance and save

    $2,261/mo

    Est. payment

    Refinancing to a lower rate could help reduce your monthly payments and save thousands over the life of the loan.

    See today's rates

    $2,261/mo

    Est. payment

    Explore your selling options

    Work with a Zillow partner agent

    Leverage their expertise and Zillow's premium Showcase listings to get your home seen by more buyers.

    Get started

    List with your own agent

    Get your home in front of millions of buyers by listing it on Zillow.

    Learn how to do it

    Sell it yourself

    Take full control of how buyers see your home on Zillow by listing For Sale by Owner (FSBO).

    List your home

    What's special

    Generously sized bedroomsFormal dining roomCeramic tileHardwood floorsAmple closet space
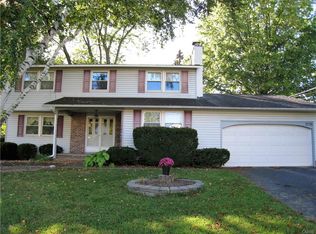
    Welcome Home! Step inside to beautiful hardwood floors that run throughout the first and second levels, creating a warm and timeless feel. The ceramic tile foyer, kitchen, and all bathrooms add both style and durability. A spacious living room flows seamlessly into the formal dining room—perfect for gatherings and entertaining. The kitchen, complete with all appliances, offers plenty of cabinet and counter space. Just a step down, a cozy family room with a fireplace provides the ideal spot for relaxing or hosting guests. A sliding door off the family room leads directly to your backyard, extending your living and entertaining space outdoors. Upstairs, you’ll find four generously sized bedrooms, including a primary suite with a private ensuite bath. The additional bedrooms feature ample closet space. For added convenience, laundry hookups are available on both the second floor and in the basement—your choice! The oversized 2-car garage and full dry basement provide excellent storage options. Recent updates include fresh interior paint, landscaping, central AC, furnace, and a beautifully remodeled bathroom. This is the place to call HOME!

    Zillow last checked:

    Listing updated:

    Listed by:

    Holly Kane 315-622-0161,

    Coldwell Banker Prime Prop,Inc

    Bought with:

    Barbara V Ciricillo, 10301200977

    Coldwell Banker Prime Prop,Inc

    Source: NYSAMLSs,MLS#: S1635110MLS LogoOriginating MLS: Syracuse

    Facts & features

    Interior

    Bedrooms & bathrooms
    • Bedrooms: 4
    • Bathrooms: 3
    • Full bathrooms: 2
    • 1/2 bathrooms: 1
    • Main level bathrooms: 3
    Heating
    • Gas, Forced Air
    Cooling
    • Central Air
    Appliances
    • Included: Dishwasher, Exhaust Fan, Electric Oven, Electric Range, Gas Water Heater, Refrigerator, Range Hood
    • Laundry: In Basement, Upper Level
    Features
    • Ceiling Fan(s), Separate/Formal Dining Room, Entrance Foyer, Eat-in Kitchen, Separate/Formal Living Room, Kitchen/Family Room Combo, Living/Dining Room, Sliding Glass Door(s), Natural Woodwork, Bath in Primary Bedroom
    • Flooring: Ceramic Tile, Hardwood, Varies
    • Doors: Sliding Doors
    • Basement: Full
    • Number of fireplaces: 1
    Interior area
    • Total structure area: 2,100
    • Total interior livable area: 2,100 sqft
    • Finished area below ground: 364

    Property

    Parking
    • Total spaces: 2
    • Parking features: Attached, Garage, Driveway
    • Attached garage spaces: 2
    Features
    • Levels: Two
    • Stories: 2
    • Patio & porch: Open, Porch
    • Exterior features: Blacktop Driveway, Fence
    • Fencing: Partial
    Lot
    • Size: 7,980 Square Feet
    • Dimensions: 70 x 114
    • Features: Rectangular, Rectangular Lot, Residential Lot
    Details
    • Parcel number: 31248908600000140080000000
    • Special conditions: Standard

    Construction

    Type & style
    • Home type: SingleFamily
    • Architectural style: Two Story,Split Level
    • Property subtype: Single Family Residence
    Materials
    • Vinyl Siding
    • Foundation: Block
    Condition
    • Resale
    • Year built: 1970

    Utilities & green energy

    • Electric: Circuit Breakers
    • Sewer: Connected
    • Water: Connected, Public
    • Utilities for property: Cable Available, High Speed Internet Available, Sewer Connected, Water Connected

    Community & HOA

    Community
    • Subdivision: Irongate
    Location
    • Region: Liverpool

    Financial & listing details

    • Price per square foot: $151/sqft
    • Tax assessed value: $7,300
    • Annual tax amount: $8,277
    • Date on market: 9/8/2025
    • Cumulative days on market: 3 days
    • Listing terms: Cash,Conventional,FHA,VA Loan

    Price history

    DateEventPrice
    10/31/2025Sold$318,000+9.7%$151/sqft
    Source: NYSAMLSs #S1635110 Report a problem
    9/15/2025Pending sale$289,900$138/sqft
    Source: NYSAMLSs #S1635110 Report a problem
    9/11/2025Contingent$289,900$138/sqft
    Source: NYSAMLSs #S1635110 Report a problem
    9/8/2025Listed for sale$289,900+83.8%$138/sqft
    Source: NYSAMLSs #S1635110 Report a problem
    5/27/2009Sold$157,700+11.8%$75/sqft
    Source: Public Record Report a problem
    2/15/2008Sold$141,000$67/sqft
    Source: Public Record Report a problem

    Public tax history

    YearProperty taxesTax assessment
    2025-- $7,300
    2024-- $7,300
    2023-- $7,300
    2022-- $7,300
    2021-- $7,300
    2020-- $7,300
    2019-- $7,300
    2018-- $7,300
    2017$7,079 +212.1%$7,300
    2016$2,268 $7,300
    2015-- $7,300
    2014-- $7,300
    2013-- $7,300
    2012-- $7,300
    2011-- $7,300
    2010-- $7,300
    2009-- $7,300
    2008-- $7,300
    2007-- $7,300
    2006-- $7,300 -5.2%
    2005-- $7,700
    2004-- $7,700
    2003-- $7,700
    2002-- $7,700
    2001-- $7,700
    2000-- $7,700
    Find assessor info on the county website

    Neighborhood: 13090

    Nearby schools

    GreatSchools rating
    Schools provided by the listing agent
    • High: Liverpool High
    • District: Liverpool

    Source: NYSAMLSs. This data may not be complete. We recommend contacting the local school district to confirm school assignments for this home.

    Sell for more on Zillow
    Get a Zillow Showcase℠ listing at no additional cost and you could sell for .
    $336,400
    2% more
    +$6,728
    With Zillow Showcase(estimated)
    $343,128