Skip main navigation
Sold
  • $345,000

    7728 Mallard Way, Indianapolis, IN 46256

    3beds
    2,000sqft
    Residential, Single Family Residence
    Built in 1976
    0.33 Acres Lot
    $347,500 Zestimate®
    $173/sqft
    $2,201 Estimated rent

    Home value

    $347,500

    $320,000 - $379,000

    $2,201/mo

    Zestimate® history
    Loading
    Loading...

    Owner options

    List your home for rent

    $2,201/mo

    Rent Zestimate®

    Find your next renter with Zillow Rental Manager. Plus, with online applications, you can quickly screen prospective tenants – for free.

    Learn more

    $2,201/mo

    Rent Zestimate®

    Refinance and save

    $2,671/mo

    Est. payment

    Refinancing to a lower rate could help reduce your monthly payments and save thousands over the life of the loan.

    See today's rates

    $2,671/mo

    Est. payment

    Explore your selling options

    Work with a Zillow partner agent

    Leverage their expertise and Zillow's premium Showcase listings to get your home seen by more buyers.

    Get started

    List with your own agent

    Get your home in front of millions of buyers by listing it on Zillow.

    Learn how to do it

    Sell it yourself

    Take full control of how buyers see your home on Zillow by listing For Sale by Owner (FSBO).

    List your home

    What's special

    Masonry fireplaceModern finishesLovely wood deckVersatile bonus roomSpacious primary suiteHuge granite center islandGenerous walk-in closet
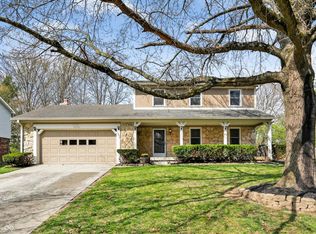
    Welcome home! Step into comfort and style with this fantastic 3-4 bedroom, 2.5 bath home nestled in the heart of the highly desirable Eaglenest neighborhood. From the moment you arrive, you'll be captivated by the charm and thoughtful upgrades throughout this beautifully maintained home. Gorgeous hardwood floors flow through most of the living spaces, creating a warm and welcoming ambiance. The stunning remodeled kitchen is truly the heart of the home-featuring a huge granite center island, modern finishes, and an open layout that seamlessly connects to the dining area, perfect for hosting friends and family. Enjoy cozy evenings by the masonry fireplace in the inviting family room, or soak up the natural light in the bright and airy living room. Step outside onto the lovely wood deck and take in views of your private, tree-lined backyard-an ideal space for outdoor entertaining or simply relaxing in nature. Upstairs, the spacious primary suite offers a serene retreat with a remodeled ensuite bath and a generous walk-in closet. A versatile bonus room provides flexibility for a nursery, home office, or even a fourth bedroom. Enjoy neighborhood amenities including a community pool and clubhouse, plus easy access to shopping, top-rated schools, and popular restaurants. This is the home you've been waiting for-come fall in love with everything it has to offer! New HVAC in 2023 and Roof in 2020!!

    Zillow last checked:

    Listing updated:

    Listing Provided by:

    Jeanne Morton 317-509-1114,

    CENTURY 21 Scheetz

    Bought with:

    Christie Snapp

    @properties

    Sarah Skidmore

    @properties

    Source: MIBOR as distributed by MLS GRID,MLS#: 22032240MLS Logo

    Facts & features

    Interior

    Bedrooms & bathrooms
    • Bedrooms: 3
    • Bathrooms: 3
    • Full bathrooms: 2
    • 1/2 bathrooms: 1
    • Main level bathrooms: 1
    Primary bedroom
    • Features: Hardwood
    • Level: Upper
    • Area: 195 Square Feet
    • Dimensions: 15x13
    Bedroom 2
    • Features: Hardwood
    • Level: Upper
    • Area: 130 Square Feet
    • Dimensions: 10x13
    Bedroom 3
    • Features: Hardwood
    • Level: Upper
    • Area: 121 Square Feet
    • Dimensions: 11x11
    Bonus room
    • Features: Carpet
    • Level: Upper
    • Area: 165 Square Feet
    • Dimensions: 11x15
    Breakfast room
    • Features: Hardwood
    • Level: Main
    • Area: 120 Square Feet
    • Dimensions: 12x10
    Family room
    • Features: Hardwood
    • Level: Main
    • Area: 240 Square Feet
    • Dimensions: 20x12
    Kitchen
    • Features: Hardwood
    • Level: Main
    • Area: 180 Square Feet
    • Dimensions: 12x15
    Living room
    • Features: Hardwood
    • Level: Main
    • Area: 204 Square Feet
    • Dimensions: 17x12
    Heating
    • Forced Air, Heat Pump, Electric
    Appliances
    • Included: Dishwasher, Dryer, Disposal, MicroHood, Electric Oven, Refrigerator, Washer, Electric Water Heater, Water Softener Owned
    • Laundry: Main Level
    Features
    • Attic Access, Eat-in Kitchen, Entrance Foyer, Kitchen Island
    • Has basement: No
    • Attic: Access Only
    • Number of fireplaces: 1
    • Fireplace features: Family Room, Wood Burning
    Interior area
    • Total structure area: 2,000
    • Total interior livable area: 2,000 sqft

    Property

    Parking
    • Total spaces: 2
    • Parking features: Attached
    • Attached garage spaces: 2
    Features
    • Levels: Two
    • Stories: 2
    • Patio & porch: Patio, Covered
    Lot
    • Size: 0.33 Acres
    • Features: Sidewalks, Mature Trees, Wooded
    Details
    • Parcel number: 490225132025000400
    • Horse amenities: None

    Construction

    Type & style
    • Home type: SingleFamily
    • Architectural style: Traditional
    • Property subtype: Residential, Single Family Residence
    Materials
    • Brick, Vinyl Siding
    • Foundation: Crawl Space
    Condition
    • New construction: No
    • Year built: 1976

    Utilities & green energy

    • Water: Municipal/City

    Community & neighborhood

    Community
    • Community features: Tennis Court(s)
    Location
    • Region: Indianapolis
    • Subdivision: Eaglenest Sub

    HOA & financial

    HOA
    • Has HOA: Yes
    • HOA fee: $520 annually
    • Amenities included: Pool
    • Services included: Clubhouse, Maintenance, ParkPlayground, Snow Removal, Tennis Court(s)

    Price history

    DateEventPrice
    6/6/2025Sold$345,000-1.4%$173/sqft
    Source: MIBOR as distributed by MLS GRID #22032240 Report a problem
    4/30/2025Pending sale$349,900$175/sqft
    Source: MIBOR as distributed by MLS GRID #22032240 Report a problem
    4/25/2025Listed for sale$349,900+27.2%$175/sqft
    Source: MIBOR as distributed by MLS GRID #22032240 Report a problem
    5/7/2021Sold$275,000$138/sqft
    Source: MIBOR as distributed by MLS GRID #21774083 Report a problem
    3/31/2021Pending sale$275,000+25%$138/sqft
    Source: MIBOR as distributed by MLS GRID #21774083 Report a problem
    7/24/2020Sold$220,000-2.2%$110/sqft
    Source: Public Record Report a problem
    7/4/2020Pending sale$225,000$113/sqft
    Source: Redfin Corporation #21722508 Report a problem
    7/3/2020Listed for sale$225,000$113/sqft
    Source: Redfin Corporation #21722508 Report a problem

    Public tax history

    YearProperty taxesTax assessment
    2025$3,470 +3.5%$319,500 +0.8%
    2024$3,353 +14.1%$317,100 +2.9%
    2023$2,938 +19.2%$308,100 +15.7%
    2022$2,465 +13.3%$266,400 +20.2%
    2021$2,176 +13.3%$221,600 +13.9%
    2020$1,920 +10.5%$194,500 +1.3%
    2019$1,738 +4.3%$192,000 +10.5%
    2018$1,667 -4.8%$173,800 +6.3%
    2017$1,752 +8.7%$163,500 -1.6%
    2016$1,611 +5.4%$166,200 +8.8%
    2014$1,528 +4.9%$152,800
    2013$1,456 $152,800 +4.9%
    2012$1,456 $145,600 +5.1%
    2011-- $138,500
    2010$1,367 +14.4%$138,500
    2009$1,195 $138,500 -5.3%
    2007-- $146,300 -0.7%
    2006-- $147,400 +16.8%
    2005-- $126,200
    2004-- $126,200
    2003-- $126,200 +37.8%
    2002-- $91,600 +200%
    2001-- $30,530
    2000-- $30,530

    Find assessor info on the county website

    Neighborhood: Fall Creek

    Nearby schools

    GreatSchools rating
    Get a cash offer in 3 minutes
    Find out how much your home could sell for in as little as 3 minutes with a no-obligation cash offer.
    Estimated market value
    $347,500
    Get a cash offer in 3 minutes
    Find out how much your home could sell for in as little as 3 minutes with a no-obligation cash offer.
    Estimated market value
    $347,500