Spacious Townhouse in 55+ Active Adult Community. Enjoy the luxury of having two master bedrooms, one on each floor! Elegant finishes throughout first floor a few include: hardwood floors, cherry finish kitchen cabinets, granite countertops, and modern appliances, powder room, laundry room, formal dining room with trey ceiling, living room w/high ceilings two face fireplace that opens up into the Sun Room. First floor master with ensuite upgraded shower/trim package, large walk in closet and separate linen closet. Oversize laundry room with extra storage area or perfect for built in folding shelf. The second floor offers blush neutral carpet, large loft perfect for home office, sitting room, so many possibilities, 2nd master bedroom, 3rd spare bedroom and hall bath. This townhouse is perfect for those looking to downsize while still enjoying a comfortable and luxurious lifestyle. Don't miss out on this fantastic opportunity. The exterior offers one car garage with built in shelving, rear patio and fenced rear yard! Community Amenities: Enjoy the peace and tranquility of a community designed for adults 55+ that offer paved walking trail and tennis courts, over flow parking is available and is restricted by parking passes. Owners are required to be a member of both HOA(s): Liberty Trace II Property Owners Association and Liberty Trace Homeowners Association (Master) ONE monthly fee. All appliances, fireplace, logs convey as is with no known defects. Personal property that is available to purchase dining room chandelier and shades.
Sold for $393,000
$393,000
7728 Marshall Arch Dr, Mechanicsville, VA 23111
3beds
2,178sqft
Townhouse
Built in 2009
3,571 Square Feet Lot
$398,000 Zestimate®
$180/sqft
$2,479 Estimated rent
Home value
$398,000
$362,000 - $434,000
$2,479/mo
Zestimate® history
Owner options
List your home for rent
$2,479/mo
Rent Zestimate®
Find your next renter with Zillow Rental Manager. Plus, with online applications, you can quickly screen prospective tenants – for free.
$2,479/mo
Rent Zestimate®
Refinance and save
$2,536/mo
Est. payment
Refinancing to a lower rate could help reduce your monthly payments and save thousands over the life of the loan.
$2,536/mo
Est. payment
Explore your selling options
Work with a Zillow partner agent
Leverage their expertise and Zillow's premium Showcase listings to get your home seen by more buyers.
Get startedList with your own agent
Get your home in front of millions of buyers by listing it on Zillow.
Learn how to do itSell it yourself
Take full control of how buyers see your home on Zillow by listing For Sale by Owner (FSBO).
List your homeWhat's special
Sun roomModern appliancesTrey ceilingTwo face fireplaceLarge loftFenced rear yardRear patio
Zillow last checked:
Listing updated:
Listed by:
Benita Norman 804-339-6529,
Warrior Realty of Virginia LLC
Bought with:
Matt Sanders, 0225268910
Hometown Realty
Source: CVRMLS,MLS#: 2428373 Originating MLS: Central Virginia Regional MLS
Originating MLS: Central Virginia Regional MLSFacts & features
Interior
Bedrooms & bathrooms
- Bedrooms: 3
- Bathrooms: 3
- Full bathrooms: 2
- 1/2 bathrooms: 1
Primary bedroom
- Description: Ensuite/Walk In Closet
- Level: First
- Dimensions: 12.0 x 16.0
Bedroom 2
- Description: front/2nd master/walk in closet
- Level: Second
- Dimensions: 17.0 x 16.0
Bedroom 3
- Description: Rear
- Level: Second
- Dimensions: 13.0 x 13.0
Dining room
- Description: Trey Ceiling
- Level: First
- Dimensions: 11.0 x 12.0
Florida room
- Description: Two sided fireplace
- Level: First
- Dimensions: 10.0 x 14.0
Other
- Description: Shower
- Level: First
Other
- Description: Tub & Shower
- Level: Second
Half bath
- Level: First
Kitchen
- Description: Granite, Bar, Pantry
- Level: First
- Dimensions: 10.0 x 11.0
Laundry
- Description: W/D convey as is
- Level: First
- Dimensions: 0 x 0
Living room
- Description: Two sided fireplace, 2 story
- Level: First
- Dimensions: 14.0 x 16.0
Office
- Description: Loft
- Level: Second
- Dimensions: 9.0 x 14.0
Heating
- Forced Air, Natural Gas
Cooling
- Central Air
Appliances
- Included: Dryer, Dishwasher, Gas Cooking, Disposal, Gas Water Heater, Ice Maker, Microwave, Oven, Refrigerator, Stove, Washer
Features
- Bedroom on Main Level, Tray Ceiling(s), Ceiling Fan(s), Separate/Formal Dining Room, Fireplace, Granite Counters, Loft, Pantry, Cable TV
- Flooring: Ceramic Tile, Partially Carpeted, Wood
- Has basement: No
- Attic: Pull Down Stairs
- Number of fireplaces: 1
- Fireplace features: Gas, Vented
Interior area
- Total interior livable area: 2,178 sqft
- Finished area above ground: 2,178
Property
Parking
- Total spaces: 1
- Parking features: Attached, Garage, Garage Door Opener
- Attached garage spaces: 1
Features
- Levels: Two
- Stories: 2
- Patio & porch: Front Porch, Patio
- Pool features: None
- Fencing: Back Yard,Fenced,Vinyl
Lot
- Size: 3,571 Square Feet
Details
- Parcel number: 8724276806
- Zoning description: R4
Construction
Type & style
- Home type: Townhouse
- Architectural style: Two Story,Transitional
- Property subtype: Townhouse
- Attached to another structure: Yes
Materials
- Brick, Drywall, Frame, Vinyl Siding
- Foundation: Slab
- Roof: Asphalt,Composition
Condition
- Resale
- New construction: No
- Year built: 2009
Utilities & green energy
- Sewer: Public Sewer
- Water: Public
Community & HOA
Community
- Features: Common Grounds/Area, Tennis Court(s)
- Security: Security System, Smoke Detector(s)
- Senior community: Yes
- Subdivision: Liberty Trace
HOA
- Has HOA: Yes
- Amenities included: Management
- Services included: Association Management, Common Areas, Maintenance Grounds, Maintenance Structure, Trash
- HOA fee: $174 monthly
Location
- Region: Mechanicsville
Financial & listing details
- Price per square foot: $180/sqft
- Tax assessed value: $357,900
- Annual tax amount: $2,898
- Date on market: 4/12/2025
- Exclusions: Dining Room Chandelier, Curtains in 1st floor master
- Ownership: Individuals
- Ownership type: Sole Proprietor
Price history
| Date | Event | Price |
|---|---|---|
| 9/23/2025 | Sold | $393,000$180/sqft |
Source:  CVRMLS #2428373 Report a problem CVRMLS #2428373 Report a problem | ||
| 9/2/2025 | Pending sale | $393,000$180/sqft |
Source: CVRMLS #2428373 Report a problem | ||
| 6/18/2025 | Price change | $393,000-1%$180/sqft |
Source: CVRMLS #2428373 Report a problem | ||
| 5/7/2025 | Price change | $397,000-0.8%$182/sqft |
Source: CVRMLS #2428373 Report a problem | ||
| 4/25/2025 | Price change | $400,000-1.2%$184/sqft |
Source: CVRMLS #2428373 Report a problem | ||
| 3/29/2025 | Price change | $405,000-1.2%$186/sqft |
Source: CVRMLS #2428373 Report a problem | ||
| 3/12/2025 | Price change | $410,000-1.2%$188/sqft |
Source: CVRMLS #2428373 Report a problem | ||
| 1/31/2025 | Price change | $415,000-0.7%$191/sqft |
Source: CVRMLS #2428373 Report a problem | ||
| 11/15/2024 | Listed for sale | $418,000+81%$192/sqft |
Source: CVRMLS #2428373 Report a problem | ||
| 6/2/2014 | Sold | $230,950-3.8%$106/sqft |
Source: Public Record Report a problem | ||
| 4/1/2014 | Listed for sale | $239,950+11.6%$110/sqft |
Source: Hometown Realty Services #1407247 Report a problem | ||
| 3/1/2011 | Sold | $215,000-10.4%$99/sqft |
Source: Public Record Report a problem | ||
| 8/30/2010 | Sold | $240,000-2%$110/sqft |
Source: Public Record Report a problem | ||
| 7/24/2010 | Price change | $244,950-6.5%$112/sqft |
Source: Hometown Realty Services #1011517 Report a problem | ||
| 7/16/2010 | Listed for sale | $262,075$120/sqft |
Source: Hometown Realty Services #1011517 Report a problem | ||
Public tax history
| Year | Property taxes | Tax assessment |
|---|---|---|
| 2025 | $2,899 +1.5% | $357,900 +1.5% |
| 2024 | $2,857 +8.9% | $352,700 +8.9% |
| 2023 | $2,624 +10.2% | $324,000 +10.2% |
| 2022 | $2,381 | $294,000 +7.8% |
| 2021 | -- | $272,700 |
| 2020 | $2,209 +6.2% | $272,700 +1.9% |
| 2019 | $2,080 | $267,700 +4.2% |
| 2018 | $2,080 +17.1% | $256,800 +17.1% |
| 2017 | $1,776 | $219,300 |
| 2016 | $1,776 | $219,300 |
| 2015 | $1,776 +9.2% | $219,300 +9.2% |
| 2014 | $1,627 | $200,900 |
| 2013 | $1,627 -3.4% | -- |
| 2012 | $1,685 -9% | -- |
| 2011 | $1,851 -4.3% | -- |
| 2010 | $1,933 +334% | -- |
| 2009 | $446 | -- |
| 2008 | $446 | -- |
Find assessor info on the county website
Neighborhood: 23111
Nearby homes
- $389,9003 bd3 ba2.2k sqft7732 Marshall Arch Dr, Mechanicsville, VA 23111Sold

- $393,8002 bd2 ba1.6k sqft7724 Marshall Arch Dr, Mechanicsville, VA 23111Off Market

- $377,5002 bd3 ba1.9k sqft7736 Marshall Arch Dr, Mechanicsville, VA 23111Off Market
- $358,0003 bd3 ba2k sqft7740 Marshall Arch Dr, Mechanicsville, VA 23111Sold
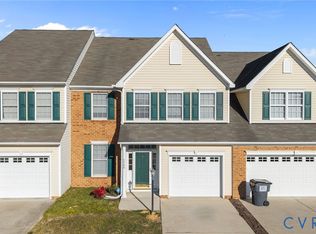
- $395,4002 bd2 ba1.8k sqft7744 Marshall Arch Dr, Mechanicsville, VA 23111Off Market
- $396,9003 bd3 ba1.9k sqft7720 Marshall Arch Dr, Mechanicsville, VA 23111Off Market
- $372,5003 bd-- ba1.8k sqft7729 Marshall Arch Dr, Mechanicsville, VA 23111Off Market
- $377,0003 bd3 ba1.7k sqft7733 Marshall Arch Dr, Mechanicsville, VA 23111Off Market
Nearby schools
GreatSchools rating
- 7/10Laurel Meadow Elementary SchoolGrades: PK-5Distance: 1.3 mi
- 6/10Bell Creek MiddleGrades: 6-8Distance: 0.9 mi
- 5/10Mechanicsville High SchoolGrades: 9-12Distance: 0.7 mi
Schools provided by the listing agent
- Elementary: Laurel Meadow
- Middle: Bell Creek Middle
- High: Mechanicsville
Source: CVRMLS. This data may not be complete. We recommend contacting the local school district to confirm school assignments for this home.
Get a cash offer in 3 minutes
Find out how much your home could sell for in as little as 3 minutes with a no-obligation cash offer.
Estimated market value
$398,000
Get a cash offer in 3 minutes
Find out how much your home could sell for in as little as 3 minutes with a no-obligation cash offer.
Estimated market value
$398,000
- Virginia
- Hanover County
- Mechanicsville
- 23111
- 7728 Marshall Arch Dr
Nearby cities
Nearby zip codes
Other Mechanicsville Topics
