Skip main navigation
Closed
  • $334,800

    7728 Tea Rose Dr, Mentor, OH 44060

    3beds
    1,996sqft
    Single Family Residence
    Built in 1987
    0.37 Acres Lot
    $334,800 Zestimate®
    $168/sqft
    $2,509 Estimated rent

    Home value

    $334,800

    $318,000 - $352,000

    $2,509/mo

    Zestimate® history
    Loading
    Loading...

    Owner options

    List your home for rent

    $2,509/mo

    Rent Zestimate®

    Find your next renter with Zillow Rental Manager. Plus, with online applications, you can quickly screen prospective tenants – for free.

    Learn more

    $2,509/mo

    Rent Zestimate®

    Refinance and save

    $2,337/mo

    Est. payment

    Refinancing to a lower rate could help reduce your monthly payments and save thousands over the life of the loan.

    See today's rates

    $2,337/mo

    Est. payment

    Explore your selling options

    Work with a Zillow partner agent

    Leverage their expertise and Zillow's premium Showcase listings to get your home seen by more buyers.

    Get started

    List with your own agent

    Get your home in front of millions of buyers by listing it on Zillow.

    Learn how to do it

    Sell it yourself

    Take full control of how buyers see your home on Zillow by listing For Sale by Owner (FSBO).

    List your home

    What's special

    Front porchHalf bathSeparate family roomFormal dining room

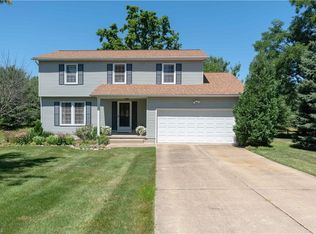
    Beautifully maintained, one owner home in Rose Ridge Estates now available. Great curb appeal with a front porch! The Sellers have meticulously maintained every aspect of this home with many big ticket improvements made so you don't have to! This three bedroom, two bath home sits on a beautifully manicured lot. Enjoy this summer relaxing or entertaining under the covered patio at the back of the home. Upstairs are three bedrooms and full bath. First floor has living room and separate family room with wood burning fireplace and a half bath off the foyer as well as a formal dining room off the eat in kitchen. Kitchen sliders lead to the covered outside entertaining area. Lower level is finished for extra space to entertain or as a play space for kids and teens! Windows, roof, HVAC all replaced over the last several years and are maintained regularly. Lots of improvements made to this very lovely home!

    This property is off market, which means it's not currently listed for sale or rent on Zillow. This may be different from what's available on other websites or public sources.

    Zillow last checked:

    Listing updated:

    Listed by:

    Madelyn A Zarlenga adminmentor@traditionsrealtors.net(440)255-6505,

    RE/MAX Traditions

    Bought with:

    William A Bissett, 2006001762

    HomeSmart Real Estate Momentum LLC

    Source: MLS Now,MLS#: 4454320MLS LogoOriginating MLS: Lake Geauga Area Association of REALTORS

    Facts & features

    Interior

    Bedrooms & bathrooms
    • Bedrooms: 3
    • Bathrooms: 2
    • Full bathrooms: 1
    • 1/2 bathrooms: 1
    • Main level bathrooms: 1
    Primary bedroom
    • Description: Flooring: Carpet
    • Level: Second
    • Dimensions: 15.00 x 11.00
    Bedroom
    • Description: Flooring: Carpet
    • Level: Second
    • Dimensions: 12.00 x 15.00
    Bedroom
    • Description: Flooring: Carpet
    • Level: Second
    • Dimensions: 13.00 x 12.00
    Dining room
    • Description: Flooring: Carpet
    • Level: First
    • Dimensions: 11.00 x 12.00
    Eat in kitchen
    • Description: Flooring: Laminate
    • Level: First
    • Dimensions: 18.00 x 12.00
    Family room
    • Description: Flooring: Laminate
    • Features: Fireplace
    • Level: First
    • Dimensions: 20.00 x 12.00
    Laundry
    • Level: Lower
    • Dimensions: 10.00 x 8.00
    Living room
    • Description: Flooring: Carpet
    • Level: First
    • Dimensions: 12.00 x 18.00
    Recreation
    • Level: Lower
    • Dimensions: 12.00 x 32.00
    Heating
    • Forced Air, Fireplace(s), Gas
    Cooling
    • Central Air
    Appliances
    • Included: Dryer, Dishwasher, Disposal, Microwave, Range, Washer
    Features
    • Basement: Partially Finished,Sump Pump
    • Number of fireplaces: 1
    • Fireplace features: Wood Burning
    Interior area
    • Total structure area: 1,996
    • Total interior livable area: 1,996 sqft
    • Finished area above ground: 1,612
    • Finished area below ground: 384

    Property

    Parking
    • Total spaces: 2
    • Parking features: Attached, Electricity, Garage, Garage Door Opener, Paved
    • Attached garage spaces: 2
    Accessibility
    • Accessibility features: None
    Features
    • Levels: Two
    • Stories: 2
    • Patio & porch: Deck, Porch
    Lot
    • Size: 0.37 Acres
    • Features: Irregular Lot
    Details
    • Parcel number: 16A021J000610

    Construction

    Type & style
    • Home type: SingleFamily
    • Architectural style: Colonial
    • Property subtype: Single Family Residence
    Materials
    • Vinyl Siding
    • Roof: Asphalt,Fiberglass
    Condition
    • Year built: 1987

    Utilities & green energy

    • Sewer: Public Sewer
    • Water: Public

    Community & HOA

    Community
    • Features: Public Transportation
    • Subdivision: Rose Ridge Estates 4
    HOA
    • Has HOA: Yes
    • Services included: Maintenance Grounds
    • HOA fee: $70 annually
    • HOA name: Rose Ridge Estates
    Location
    • Region: Mentor

    Financial & listing details

    • Price per square foot: $168/sqft
    • Tax assessed value: $258,750
    • Annual tax amount: $3,742
    • Date on market: 6/8/2023
    • Cumulative days on market: 2 days
    • Listing terms: Conventional,FHA,VA Loan

    Price history

    DateEventPrice
    6/21/2023Sold$285,000+7.6%$143/sqft
    Source: MLS Now #4454320 Report a problem
    5/3/2023Pending sale$264,900$133/sqft
    Source: MLS Now #4454320 Report a problem
    5/1/2023Listed for sale$264,900$133/sqft
    Source: MLS Now #4454320 Report a problem

    Public tax history

    YearProperty taxesTax assessment
    2025$3,617 -0.2%$90,560
    2024$3,626 -2.7%$90,560 +14.1%
    2023$3,728 -0.6%$79,370
    2022$3,750 +0.2%$79,370
    2021$3,742 +9.3%$79,370 +25%
    2020$3,424 -0.1%$63,490
    2019$3,428 +15.2%$63,490 +17.9%
    2018$2,976 $53,860
    2017$2,976 +0.6%$53,860
    2016$2,959 +9.7%$53,860
    2015$2,698 +12.6%$53,860 +14.3%
    2014$2,396 -0.1%$47,130
    2013$2,398 -0.3%$47,130 +0.1%
    2012$2,405 -4.9%$47,070 -11.1%
    2011$2,531 -1.2%$52,920
    2010$2,560 +3.5%$52,920
    2009$2,473 -2.7%$52,920 -10%
    2008$2,542 +2.4%$58,804
    2007$2,483 -56.7%$58,804
    2006$5,733 +1.1%$58,804 +1.7%
    2005$5,673 -0.2%$57,831
    2004$5,684 +8.7%$57,831
    2003$5,230 +21.5%$57,831 +17.7%
    2002$4,305 0%$49,155
    2001$4,306 -0.1%$49,155
    2000$4,309 +3.5%$49,155 +3.6%
    1999$4,162 $47,454
    Find assessor info on the county website

    Neighborhood: 44060

    Nearby schools

    GreatSchools rating
    Schools provided by the listing agent
    • District: Mentor EVSD - 4304

    Source: MLS Now. This data may not be complete. We recommend contacting the local school district to confirm school assignments for this home.

    Get a cash offer in 3 minutes
    Find out how much your home could sell for in as little as 3 minutes with a no-obligation cash offer.
    Estimated market value
    $334,800
    Get a cash offer in 3 minutes
    Find out how much your home could sell for in as little as 3 minutes with a no-obligation cash offer.
    Estimated market value
    $334,800