Welcome to this beautiful 2-bedroom, 2.5-bath end-unit townhouse in the desirable Tanyard Spring community of Glen Burnie, MD! Boasting a spacious open floor plan and modern finishes, this home is perfect for those seeking both comfort and convenience. Some of the great features of this home include new LVP flooring, white kitchen cabinets with additional built-in cabinets to the dining area and a beautiful backsplash! Check out the Spacious Living Area...Enjoy an inviting open-concept layout with abundant natural light pouring in through the windows of this end-unit townhouse. The large living room offers plenty of space for relaxation or entertaining. On the upper level you'll retreat to a Private Owner's Suite... The primary bedroom is a serene retreat with a large closet and a private en-suite bath with double sinks, ideal for unwinding after a long day. There's an Additional Bedroom & Bath...The second bedroom also has a full bathroom. This great end unit also has a convenient half bath on the main level for guests. Perfect time of the year to enjoy this great Outdoor Space..Enjoy outdoor living with a private deck off the kitchen, offering a perfect spot for grilling, relaxing, or taking in the views and a fenced in yard! End-Unit Advantage: As an end unit, this townhouse offers extra windows and more privacy, enhancing the overall sense of space and light. Community Amenities: Tanyard Spring offers a variety of community amenities, including walking paths, a pool, and a clubhouse, making it easy to enjoy an active lifestyle close to home. Convenient Location: Ideally located near major highways, shopping centers, dining options, and more. Commuting to Baltimore or Washington, D.C. is a breeze with easy access to Route 100 and I-97. This townhouse offers the perfect blend of style, space, and convenience. Schedule a tour today and see all that this wonderful home has to offer!
Sold for $375,000
$375,000
7728 Timbercross Ln, Glen Burnie, MD 21060
2beds
1,420sqft
Townhouse
Built in 2012
1,790 Square Feet Lot
$364,700 Zestimate®
$264/sqft
$2,536 Estimated rent
Home value
$364,700
$339,000 - $394,000
$2,536/mo
Zestimate® history
Owner options
List your home for rent
$2,536/mo
Rent Zestimate®
Find your next renter with Zillow Rental Manager. Plus, with online applications, you can quickly screen prospective tenants – for free.
$2,536/mo
Rent Zestimate®
Refinance and save
$2,402/mo
Est. payment
Refinancing to a lower rate could help reduce your monthly payments and save thousands over the life of the loan.
$2,402/mo
Est. payment
Explore your selling options
Work with a Zillow partner agent
Leverage their expertise and Zillow's premium Showcase listings to get your home seen by more buyers.
Get startedList with your own agent
Get your home in front of millions of buyers by listing it on Zillow.
Learn how to do itSell it yourself
Take full control of how buyers see your home on Zillow by listing For Sale by Owner (FSBO).
List your homeWhat's special
Built-in cabinetsFenced in yardLarge closetOutdoor spaceEnd-unit townhouseMore privacyPrivate deck
Zillow last checked:
Listing updated:
Listed by:
Pam Boyko 443-324-5610,
Douglas Realty, LLC
Bought with:
Alex Tower Sears, 589774
TTR Sotheby's International Realty
Source: Bright MLS,MLS#: MDAA2110254
Facts & features
Interior
Bedrooms & bathrooms
- Bedrooms: 2
- Bathrooms: 3
- Full bathrooms: 2
- 1/2 bathrooms: 1
- Main level bathrooms: 1
Rooms
- Room types: Kitchen, Family Room, Laundry, Storage Room
Family room
- Level: Upper
Kitchen
- Level: Upper
Laundry
- Level: Main
Storage room
- Level: Main
Heating
- Central, Natural Gas
Cooling
- Central Air, Natural Gas
Appliances
- Included: Microwave, Dishwasher, Disposal, Dryer, Exhaust Fan, Oven/Range - Electric, Refrigerator, Washer, Electric Water Heater
- Laundry: In Basement, Laundry Room
Features
- Combination Kitchen/Dining, Combination Dining/Living
- Basement: Full,Connecting Stairway,Partially Finished
- Has fireplace: No
Interior area
- Total structure area: 1,420
- Total interior livable area: 1,420 sqft
- Finished area above ground: 1,420
- Finished area below ground: 0
Property
Parking
- Total spaces: 1
- Parking features: Garage Faces Front, Free, Unassigned, Attached
- Attached garage spaces: 1
Accessibility
- Accessibility features: None
Features
- Levels: Three
- Stories: 3
- Patio & porch: Deck
- Pool features: Community
- Fencing: Partial
- Has view: Yes
- View description: Trees/Woods
Lot
- Size: 1,790 Square Feet
- Features: Rear Yard, SideYard(s), Backs to Trees
Details
- Additional structures: Above Grade, Below Grade
- Parcel number: 020379790234386
- Zoning: R10
- Special conditions: Standard
Construction
Type & style
- Home type: Townhouse
- Architectural style: Colonial
- Property subtype: Townhouse
Materials
- Vinyl Siding
- Foundation: Concrete Perimeter
Condition
- New construction: No
- Year built: 2012
Utilities & green energy
- Sewer: Public Sewer
- Water: Public
- Utilities for property: None
Community & HOA
Community
- Features: Pool
- Security: Carbon Monoxide Detector(s), Smoke Detector(s), Fire Sprinkler System
- Subdivision: Tanyard Springs
HOA
- Has HOA: Yes
- Amenities included: Basketball Court, Bike Trail, Clubhouse, Common Grounds, Fitness Center, Jogging Path, Pool, Tennis Court(s), Tot Lots/Playground
- Services included: Common Area Maintenance
- HOA fee: $94 monthly
Location
- Region: Glen Burnie
Financial & listing details
- Price per square foot: $264/sqft
- Tax assessed value: $285,500
- Annual tax amount: $3,308
- Date on market: 4/30/2025
- Listing agreement: Exclusive Agency
- Listing terms: FHA,VA Loan,Conventional,Cash
- Ownership: Fee Simple
Price history
| Date | Event | Price |
|---|---|---|
| 5/23/2025 | Sold | $375,000+2.7%$264/sqft |
Source:  Bright MLS #MDAA2110254 Report a problem Bright MLS #MDAA2110254 Report a problem | ||
| 5/2/2025 | Pending sale | $365,000$257/sqft |
Source: Bright MLS #MDAA2110254 Report a problem | ||
| 4/30/2025 | Listed for sale | $365,000+7.7%$257/sqft |
Source: Bright MLS #MDAA2110254 Report a problem | ||
| 5/31/2022 | Sold | $339,000+1.2%$239/sqft |
Source: Bright MLS #MDAA2027982 Report a problem | ||
| 4/2/2022 | Pending sale | $335,000$236/sqft |
Source: Bright MLS #MDAA2027982 Report a problem | ||
| 4/1/2022 | Listed for sale | $335,000+45.7%$236/sqft |
Source:  Long & Foster Broker Feed #MDAA2027982 Report a problem Long & Foster Broker Feed #MDAA2027982 Report a problem | ||
| 5/14/2021 | Listing removed | -- |
Source: Long & Foster Broker Feed Report a problem | ||
| 5/7/2021 | Listed for rent | $2,100+5.1%$1/sqft |
Source: Long & Foster Broker Feed #MDAA467510 Report a problem | ||
| 4/20/2020 | Listing removed | $1,999$1/sqft |
Source: Long & Foster Real Estate, Inc. #MDAA430654 Report a problem | ||
| 4/4/2020 | Listed for rent | $1,999$1/sqft |
Source: Long & Foster Real Estate, Inc. #MDAA430654 Report a problem | ||
| 8/3/2016 | Sold | $230,000$162/sqft |
Source: Public Record Report a problem | ||
| 6/12/2016 | Pending sale | $230,000$162/sqft |
Source: CENTURY 21 The Real Estate Centre #AA9680840 Report a problem | ||
| 6/8/2016 | Listed for sale | $230,000+4.6%$162/sqft |
Source: Century 21 The Real Estate Centre #AA9680840 Report a problem | ||
| 3/9/2012 | Sold | $219,990$155/sqft |
Source: Public Record Report a problem | ||
Public tax history
| Year | Property taxes | Tax assessment |
|---|---|---|
| 2025 | $3,574 +22.1% | $285,500 +6.8% |
| 2024 | $2,928 +7.6% | $267,367 +7.3% |
| 2023 | $2,722 +12.7% | $249,233 +7.8% |
| 2022 | $2,415 +0.4% | $231,100 +0.4% |
| 2021 | $2,405 +0.3% | $230,167 +0.4% |
| 2020 | $2,398 +0.3% | $229,233 +0.4% |
| 2019 | $2,390 +6.4% | $228,300 +3.1% |
| 2018 | $2,246 +2.6% | $221,467 +3.2% |
| 2017 | $2,188 | $214,633 +3.3% |
| 2016 | -- | $207,800 +0.2% |
| 2015 | -- | $207,300 +0.2% |
| 2014 | -- | $206,800 +0.2% |
| 2013 | -- | $206,300 +725.2% |
| 2012 | -- | $25,000 |
| 2011 | -- | -- |
Find assessor info on the county website
Neighborhood: 21060
Nearby homes
- $345,7002 bd3 ba1.4k sqft7726 Timbercross Ln, Glen Burnie, MD 21060Off Market
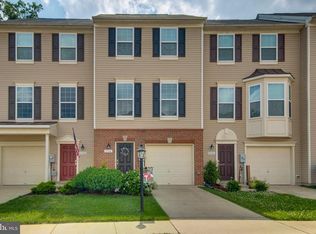
- $342,6002 bd2 ba1.4k sqft7724 Timbercross Ln, Glen Burnie, MD 21060Off Market
- $376,700-- bd2 ba1.4k sqft7730 Timbercross Ln, Glen Burnie, MD 21060Off Market
- $349,7002 bd3 ba1.4k sqft7722 Timbercross Ln, Glen Burnie, MD 21060Off Market
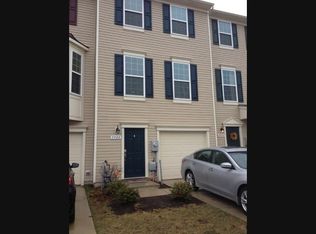
- $342,9002 bd3 ba1.4k sqft7720 Timbercross Ln, Glen Burnie, MD 21060Off Market
- $346,4002 bd3 ba1.4k sqft7732 Timbercross Ln, Glen Burnie, MD 21060Off Market
- $363,400-- bd2 ba1.4k sqft7718 Timbercross Ln, Glen Burnie, MD 21060Off Market
- $343,9002 bd2 ba1.4k sqft7734 Timbercross Ln, Glen Burnie, MD 21060Off Market
Nearby schools
GreatSchools rating
- 3/10Solley Elementary SchoolGrades: PK-5Distance: 0.8 mi
- 5/10Northeast Middle SchoolGrades: 6-8Distance: 2.7 mi
- 5/10Northeast High SchoolGrades: 9-12Distance: 2.6 mi
Schools provided by the listing agent
- District: Anne Arundel County Public Schools
Source: Bright MLS. This data may not be complete. We recommend contacting the local school district to confirm school assignments for this home.
Get a cash offer in 3 minutes
Find out how much your home could sell for in as little as 3 minutes with a no-obligation cash offer.
Estimated market value
$364,700
Get a cash offer in 3 minutes
Find out how much your home could sell for in as little as 3 minutes with a no-obligation cash offer.
Estimated market value
$364,700
- Maryland
- Anne Arundel County
- Glen Burnie
- 21060
- 7728 Timbercross Ln
Nearby cities
Nearby zip codes
Other Glen Burnie Topics
