Welcome to this move-in-ready 3-bedroom, 1.5-bath home featuring timeless hardwood floors throughout and a bright, freshly painted interior. Master bedroom with Walk in Closet. This newly renovated space offers modern comfort while maintaining classic charm. Enjoy a beautifully updated kitchen equipped with a dishwasher and ample cabinet space, perfect for everyday living and entertaining. Recessed lightning, ceiling fan and custom lightning on second floor. The finished basement adds valuable extra living space—ideal for a family room, home office, or gym. Basement area has additional storage space to include wardrobe closets. Ample parking garage, driveway & street parking. With central heating and air this home offers year-round comfort. . A perfect blend of style, function, and convenience.
Under contract
Price cut: $20K (5/20)
$270,000
7728 W Thouron Ave, Philadelphia, PA 19150
3beds
1,056sqft
:
Get pre-qualified$1,686/mo
Townhouse
Built in 1950
1,337 Square Feet Lot
$266,500 Zestimate®
$256/sqft
$-- HOA
What's special
Beautifully updated kitchenBright freshly painted interiorTimeless hardwood floors throughoutCeiling fanAmple cabinet space
- 196 days |
- 19 |
- 0 |
Zillow last checked:
Listing updated:
Listed by:
Charlene N Outterbridge 267-701-6195,
New and Modern Group, LLC 2012989903,
Co-Listing Agent: David M Siwy 215-778-6277,
New and Modern Group, LLC
Source: Bright MLS,MLS#: PAPH2572800
Facts & features
Interior
Bedrooms & bathrooms
- Bedrooms: 3
- Bathrooms: 2
- Full bathrooms: 1
- 1/2 bathrooms: 1
Basement
- Area: 0
Heating
- Central, Natural Gas
Cooling
- Central Air, Natural Gas
Appliances
- Included: Dishwasher, Gas Water Heater
- Laundry: In Basement, Hookup
Features
- Flooring: Hardwood, Carpet, Ceramic Tile
- Basement: Finished
- Has fireplace: No
Interior area
- Total structure area: 1,056
- Total interior livable area: 1,056 sqft
- Finished area above ground: 1,056
- Finished area below ground: 0
Property
Parking
- Parking features: On Street
- Has uncovered spaces: Yes
Accessibility
- Accessibility features: 2+ Access Exits
Features
- Levels: Two
- Stories: 2
- Pool features: None
Lot
- Size: 1,337 Square Feet
- Dimensions: 16.00 x 83.00
Details
- Additional structures: Above Grade, Below Grade
- Parcel number: 502143200
- Zoning: RSA5
- Special conditions: Standard
Construction
Type & style
- Home type: Townhouse
- Architectural style: AirLite
- Property subtype: Townhouse
Materials
- Masonry
- Foundation: Brick/Mortar
- Roof: Rubber
Condition
- Excellent
- New construction: No
- Year built: 1950
Utilities & green energy
- Electric: 150 Amps
- Sewer: Public Sewer
- Water: Public
Community & HOA
Community
- Subdivision: Mt Airy
HOA
- Has HOA: No
Location
- Region: Philadelphia
- Municipality: PHILADELPHIA
Financial & listing details
- Price per square foot: $256/sqft
- Tax assessed value: $213,800
- Annual tax amount: $2,992
- Date on market: 1/8/2026
- Listing agreement: Exclusive Right To Sell
- Listing terms: Cash,Conventional,FHA,VA Loan
- Ownership: Fee Simple
Estimated market value
$266,500
$253,000 - $280,000
$1,967/mo
Price history
| Date | Event | Price |
|---|---|---|
| 6/18/2026 | Contingent | $270,000$256/sqft |
Source:  Bright MLS #PAPH2572800 Report a problem Bright MLS #PAPH2572800 Report a problem | ||
| 5/20/2026 | Price change | $270,000-6.9%$256/sqft |
Source: Bright MLS #PAPH2572800 Report a problem | ||
| 1/8/2026 | Listed for sale | $290,000$275/sqft |
Source: Bright MLS #PAPH2572800 Report a problem | ||
Public tax history
Tax history is unavailable.
Monthly payment
Est. payment
Payment breakdown
Explore the cost of this home by adjusting the details. Changes won't be saved.Climate risks
Neighborhood: West Oak Lane
Nearby schools
GreatSchools rating
- 5/10Edmonds Franklin S SchoolGrades: PK-8Distance: 0.4 mi
- 1/10King Martin Luther High SchoolGrades: 9-12Distance: 0.9 mi
Schools provided by the listing agent
- District: Philadelphia City
Source: Bright MLS. This data may not be complete. We recommend contacting the local school district to confirm school assignments for this home.
- $213,8003 bd2 ba1k sqft7728 Thouron Ave, Philadelphia, PA 19150Off Market
- $252,3003 bd1 ba1k sqft7730 Thouron Ave, Philadelphia, PA 19150Off Market
- $261,3003 bd2 ba1k sqft7730 W Thouron Ave, Philadelphia, PA 19150Off Market
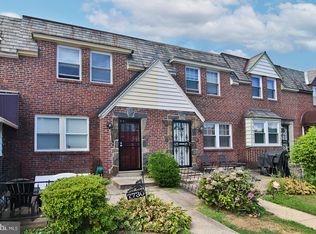
- $212,9003 bd2 ba1k sqft7726 Thouron Ave, Philadelphia, PA 19150Off Market
- $252,1003 bd2 ba1k sqft7732 Thouron Ave, Philadelphia, PA 19150Off Market
- $237,6002 bd1 ba1k sqft7724 Thouron Ave, Philadelphia, PA 19150Off Market
- $212,9003 bd2 ba1k sqft7734 Thouron Ave, Philadelphia, PA 19150Off Market
- $290,0003 bd2 ba1.4k sqft7722 W Thouron Ave, Philadelphia, PA 19150Sold
A local agent can set up tours, give advice and negotiate with sellers.
Similar homes
- $300,0003 bd2 ba1.1k sqft7530 Gilbert St, Philadelphia, PA 19150For Sale

 MLS ID #PAPH2623204, Rhonda Smith Robertson, Valor Real Estate, LLC.. Bright MLS
 - $280,0003 bd2 ba1.2k sqft7803 Argus Rd, Philadelphia, PA 19150For Sale
 MLS ID #PAPH2637340, Chau Than, Burholme Realty. Bright MLS
 - $269,9903 bd2 ba1.5k sqft1951 W Spencer St, Philadelphia, PA 19141For Sale
 MLS ID #PAPH2642026, Arben Profka, Coldwell Banker Hearthside Realtors. Bright MLS
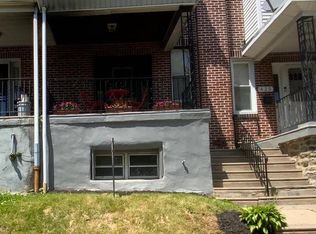
 - $274,0003 bd1 ba1.1k sqft427 E Sharpnack St, Philadelphia, PA 19119For Sale
 MLS ID #PAPH2612192, Deloris Jordan, Liberty Bell Real Estate Brokerage LLC. Bright MLS
 - $248,9003 bd2 ba1.4k sqft7505 Torresdale Ave, Philadelphia, PA 19136For SaleMLS ID #PAPH2651412, Jay Lin, Longlong Zhan Real Estate Investment. Bright MLS
- $280,0003 bd2 ba1k sqft436 Robbins St, Philadelphia, PA 19111For SaleMLS ID #PAPH2641974, Bianca Sanchez, MIS Realty. Bright MLS
- $324,9003 bd3 ba1.5k sqft7311 N 21st St, Philadelphia, PA 19138For SaleMLS ID #PAPH2647544, James Ette, United Real Estate. Bright MLS
- $269,9004 bd2 ba1.4k sqft4801 N 10th St, Philadelphia, PA 19141For SaleMLS ID #PAPH2640714, Rose Khatri, Keller Williams Real Estate Tri-County. Bright MLS
- $275,0003 bd2 ba1.3k sqft3355 Princeton Ave, Philadelphia, PA 19149For SaleMLS ID #PAPH2645092, Chao Weng, Legacy Landmark Realty LLC. Bright MLS
- $265,0003 bd2 ba1.2k sqft1517 Guilford Pl, Philadelphia, PA 19122For SaleMLS ID #PAPH2626552, Vicky Huang, Achievement Realty Inc.. Bright MLS
- $224,0003 bd2 ba1.2k sqft7335 N 18th St, Philadelphia, PA 19126For SaleMLS ID #PAPH2620998, Lisa Kim, Homestarr Realty. Bright MLS
- $259,0003 bd2 ba1k sqft4625 Lansing St, Philadelphia, PA 19136For SaleMLS ID #PAPH2645640, Valerie Knecht, RE/MAX 2000. Bright MLS
- $260,0003 bd2 ba1.1k sqft5223 Diamond St, Philadelphia, PA 19131For SaleMLS ID #PAPH2641902, Pamela Jones, Trinity Property Advisors. Bright MLS
- $279,9003 bd2 ba1.1k sqft7038 Shelbourne St, Philadelphia, PA 19111For SaleMLS ID #PAPH2635516, Joseph F Gioia, RE/MAX 2000. Bright MLS
- $229,0003 bd2 ba1.2k sqft217 W Duval St, Philadelphia, PA 19144For SaleMLS ID #PAPH2618424, S. Dave Hudson, Super Realty Group, LLC. Bright MLS
- $315,0004 bd2 ba1.1k sqft1161 Overington St, Philadelphia, PA 19124For SaleMLS ID #PAPH2651300, Anthony DiCicco, Keller Williams Real Estate - Newtown. Bright MLS
- $265,0003 bd2 ba1.2k sqft6119 Montague St, Philadelphia, PA 19135For SaleMLS ID #PAPH2645794, RONG DONG, Legacy Landmark Realty LLC. Bright MLS
- $240,0003 bd1 ba1.1k sqft4544 Robbins St, Philadelphia, PA 19135For SaleMLS ID #PAPH2644108, Yan Y Zhang, Home Vista Realty. Bright MLS
- $149,9003 bd1 ba1.2k sqft211 E Ontario St, Philadelphia, PA 19134For SaleMLS ID #PAPH2647976, Maritza Cainas, Re/Max One Realty. Bright MLS
- $239,5003 bd2 ba960 sqft4559 Aldine St, Philadelphia, PA 19136For SaleMLS ID #PAPH2632580, Mitch Nikic, Century 21 Advantage Gold-Castor. Bright MLS
