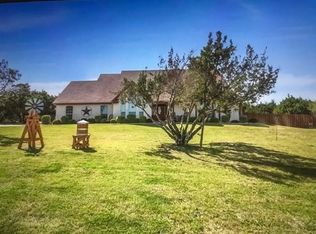
Welcome to this showstopping custom home in highly desirable Westover Hills, nestled on a spacious and private 1.65-acre lot surrounded by mature cedar trees for natural seclusion. This property offers double driveways, one leading to a spacious 3-car garage and the other to a massive 60x40 workshop with roll-up doors, wired for electricity, and a covered front awning, perfect for hobbies, storage, or running a business from home. From the moment you arrive, the extended front porch with rich wood beadboard ceilings and double front doors sets the tone for the craftsmanship and thoughtful detail throughout. Step inside to an open-concept living space with a floor-to-ceiling Austin stone gas fireplace, custom built-ins, and oversized windows that flood the home with natural light. Adjacent to the living room is a versatile flex space, perfect for a reading room, playroom, or home office. The heart of the home is the gourmet kitchen featuring a massive island with storage, quartz countertops, custom cabinetry with under-cabinet lighting, pot filler, 6-burner convection oven, wine fridge, and walk-in pantry with built-in shelving. The eat-in kitchen unlocks serene views to the expansive back patio. The luxurious primary suite is a private retreat offering dual sinks, accent barn doors, statement mirrors, a freestanding tub, oversized tiled walk-in shower with frameless glass door, and a dream closet with direct access to the laundry room and accessible to the back patio. The laundry features quartz counters, a sink, abundant custom cabinetry, and room for an extra refrigerator. Two spacious secondary bedrooms are joined by a Jack-and-Jill bathroom and built-in desk area, ideal for homework or remote work. Outside is your own backyard oasis—an expansive covered patio with vaulted wood ceilings, stone gas fireplace, outdoor kitchen, ceiling fan for comfort, TV, and ample space to relax or entertain. You truly must see this home in person to appreciate all of it's beauty
Sold
Price Unknown
7728 Westover Hills Dr, Rio Vista, TX 76093
3beds
2,457sqft
Farm, Single Family Residence
Built in 2022
1.66 Acres Lot
$609,900 Zestimate®
$--/sqft
$3,018 Estimated rent
Home value
$609,900
$543,000 - $683,000
$3,018/mo
Zestimate® history
Owner options
List your home for rent
$3,018/mo
Rent Zestimate®
Find your next renter with Zillow Rental Manager. Plus, with online applications, you can quickly screen prospective tenants – for free.
$3,018/mo
Rent Zestimate®
Refinance and save
Refinancing to a lower rate could help reduce your monthly payments and save thousands over the life of the loan.
Explore your selling options
Work with a Zillow partner agent
Leverage their expertise and Zillow's premium Showcase listings to get your home seen by more buyers.
Get startedList with your own agent
Get your home in front of millions of buyers by listing it on Zillow.
Learn how to do itSell it yourself
Take full control of how buyers see your home on Zillow by listing For Sale by Owner (FSBO).
List your homeWhat's special
Stone gas fireplaceOutdoor kitchenBackyard oasisOversized windowsCustom built-insExpansive back patioOpen-concept living space
Zillow last checked:
Listing updated:
Listed by:
Raina Bryant 0705537 888-455-6040,
Fathom Realty, LLC 888-455-6040
Bought with:
Carissa Bryant
JPAR Cleburne
Source: NTREIS,MLS#: 20982734
Facts & features
Interior
Bedrooms & bathrooms
- Bedrooms: 3
- Bathrooms: 3
- Full bathrooms: 2
- 1/2 bathrooms: 1
Primary bedroom
- Features: Ceiling Fan(s), Double Vanity, En Suite Bathroom, Separate Shower, Walk-In Closet(s)
- Level: First
- Dimensions: 14 x 15
Bedroom
- Features: Ceiling Fan(s), Split Bedrooms, Walk-In Closet(s)
- Level: First
- Dimensions: 13 x 12
Bedroom
- Features: Ceiling Fan(s), Split Bedrooms, Walk-In Closet(s)
- Level: First
- Dimensions: 13 x 10
Dining room
- Level: First
- Dimensions: 13 x 11
Kitchen
- Features: Breakfast Bar, Eat-in Kitchen, Granite Counters, Walk-In Pantry
- Level: First
- Dimensions: 13 x 16
Living room
- Features: Built-in Features, Ceiling Fan(s), Fireplace
- Level: First
- Dimensions: 19 x 20
Office
- Level: First
- Dimensions: 13 x 10
Utility room
- Features: Utility Room
- Level: First
- Dimensions: 10 x 8
Heating
- Electric, Fireplace(s), Propane
Cooling
- Central Air, Ceiling Fan(s), Electric, Gas
Appliances
- Included: Dishwasher, Disposal, Gas Range, Microwave, Wine Cooler
- Laundry: Laundry in Utility Room
Features
- Built-in Features, Double Vanity, Eat-in Kitchen, Kitchen Island, Pantry, Vaulted Ceiling(s), Natural Woodwork, Walk-In Closet(s)
- Flooring: Hardwood, Luxury Vinyl Plank
- Has basement: No
- Number of fireplaces: 1
- Fireplace features: Family Room, Gas, Gas Log, Living Room, Masonry, Outside, Propane, Stone
Interior area
- Total interior livable area: 2,457 sqft
Property
Parking
- Total spaces: 4
- Parking features: Driveway, Garage, Paved, Garage Faces Side, Workshop in Garage
- Attached garage spaces: 3
- Covered spaces: 4
- Has uncovered spaces: Yes
Features
- Levels: One
- Stories: 1
- Patio & porch: Rear Porch, Front Porch, Patio, Covered
- Exterior features: Outdoor Grill
- Pool features: None
Lot
- Size: 1.66 Acres
- Features: Acreage, Sprinkler System
Details
- Additional structures: Second Garage
- Parcel number: 126426701090
Construction
Type & style
- Home type: SingleFamily
- Architectural style: Farmhouse,Modern,Detached
- Property subtype: Farm, Single Family Residence
Materials
- Rock, Stone
- Foundation: Slab
- Roof: Composition
Condition
- Year built: 2022
Utilities & green energy
- Sewer: Aerobic Septic
- Utilities for property: Septic Available
Community & HOA
Community
- Subdivision: Westover Hills Ph 01
HOA
- Has HOA: No
Location
- Region: Rio Vista
Financial & listing details
- Tax assessed value: $503,231
- Annual tax amount: $7,836
- Date on market: 6/27/2025
- Cumulative days on market: 4 days
- Listing terms: Cash,Conventional,FHA
Price history
| Date | Event | Price |
|---|---|---|
| 8/13/2025 | Sold | -- |
Source: NTREIS #20982734 Report a problem | ||
| 8/1/2025 | Pending sale | $599,999$244/sqft |
Source: NTREIS #20982734 Report a problem | ||
| 7/3/2025 | Contingent | $599,999$244/sqft |
Source: NTREIS #20982734 Report a problem | ||
| 6/27/2025 | Listed for sale | $599,999$244/sqft |
Source: NTREIS #20982734 Report a problem | ||
Public tax history
| Year | Property taxes | Tax assessment |
|---|---|---|
| 2025 | $6,592 +0.5% | $503,231 +5.9% |
| 2024 | $6,559 +6.9% | $475,331 -10.6% |
| 2023 | $6,137 +454.5% | $531,522 +778.8% |
| 2022 | $1,107 -0.4% | $60,481 |
| 2021 | $1,111 +32.8% | $60,481 +46% |
| 2020 | $836 | $41,425 |
| 2019 | $836 -6.9% | $41,425 |
| 2018 | $898 +61.4% | $41,425 +61.3% |
| 2017 | $556 +0.6% | $25,684 |
| 2016 | $553 -0.1% | $25,684 |
| 2015 | $554 | $25,684 |
| 2014 | $554 | $25,684 |
| 2012 | -- | -- |
| 2011 | -- | -- |
| 2010 | -- | -- |
| 2009 | -- | -- |
| 2008 | -- | -- |
| 2007 | -- | -- |
| 2006 | -- | -- |
| 2005 | -- | -- |
Find assessor info on the county website
Neighborhood: 76093
Nearby homes
- $513,2005 bd2 ba3.5k sqft7724 Westover Hills Dr, Rio Vista, TX 76093Off Market
- $560,8004 bd3 ba3.2k sqft7724 Westover Hills Dr, Rio Vista, TX 76093Off Market
- $438,3003 bd2 ba1.8k sqft7800 Westover Hills Dr, Rio Vista, TX 76093Off Market
- $504,8003 bd2 ba2k sqft7725 Westover Hills Dr, Rio Vista, TX 76093Off Market
- $378,9004 bd2 ba2k sqft7804 Westover Hills Dr, Rio Vista, TX 76093Off Market
- $404,8003 bd2 ba1.7k sqft7720 Westover Hills Dr, Rio Vista, TX 76093Off Market
- $79,000-- bd-- ba-- sqft7801 Westover Hills Dr, Rio Vista, TX 76093Off Market
- $356,2003 bd2 ba1.7k sqft7805 Westover Hills Dr, Rio Vista, TX 76093Off Market
Nearby schools
GreatSchools rating
- 5/10Rio Vista Elementary SchoolGrades: PK-5Distance: 4 mi
- 6/10Rio Vista Middle SchoolGrades: 6-8Distance: 4 mi
- 6/10Rio Vista High SchoolGrades: 9-12Distance: 3.8 mi
Schools provided by the listing agent
- Elementary: Rio Vista
- Middle: Rio Vista
- High: Rio Vista
- District: Rio Vista ISD
Source: NTREIS. This data may not be complete. We recommend contacting the local school district to confirm school assignments for this home.
Get a cash offer in 3 minutes
Find out how much your home could sell for in as little as 3 minutes with a no-obligation cash offer.
Estimated market value
$609,900
Get a cash offer in 3 minutes
Find out how much your home could sell for in as little as 3 minutes with a no-obligation cash offer.
Estimated market value
$609,900
- Texas
- Johnson County
- Rio Vista
- 76093
- 7728 Westover Hills Dr
