Skip main navigation
Sold for $700,000
  • $700,000

    7729 Beverly Boulevard, Castle Pines, CO 80108

    5beds
    3,120sqft
    Single Family Residence
    Built in 1999
    0.49 Acres Lot
    $693,500 Zestimate®
    $224/sqft
    $3,792 Estimated rent

    Home value

    $693,500

    $659,000 - $728,000

    $3,792/mo

    Zestimate® history
    Loading
    Loading...

    Owner options

    List your home for rent

    $3,792/mo

    Rent Zestimate®

    Find your next renter with Zillow Rental Manager. Plus, with online applications, you can quickly screen prospective tenants – for free.

    Learn more

    $3,792/mo

    Rent Zestimate®

    Refinance and save

    $4,118/mo

    Est. payment

    Refinancing to a lower rate could help reduce your monthly payments and save thousands over the life of the loan.

    See today's rates

    $4,118/mo

    Est. payment

    Explore your selling options

    Work with a Zillow partner agent

    Leverage their expertise and Zillow's premium Showcase listings to get your home seen by more buyers.

    Get started

    List with your own agent

    Get your home in front of millions of buyers by listing it on Zillow.

    Learn how to do it

    Sell it yourself

    Take full control of how buyers see your home on Zillow by listing For Sale by Owner (FSBO).

    List your home

    What's special

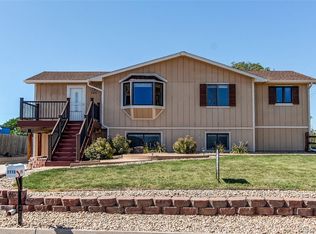
    Spacious country lifestyle near the city! This custom-built two story home is surrounded by a classic white picket fence, & boasts a bright interior with fresh paint throughout the main floor. 2024 updates include; all new kitchen appliances, exterior paint, tankless water heater, new radon system, & new irrigation system in both front & back yards. Set on a generous half-acre lot, this is the ideal backdrop for outdoor festivities—from family celebrations & neighborhood cookouts to everyday relaxation. It’s also perfectly suited for business owners or tradespeople needing extra equipment space, & best of all, there’s no HOA to restrict your lifestyle! Step inside to find the front room is perfect for a home office. Continue to the kitchen, featuring wood cabinets for all your storage needs. The dining area has beautiful French doors, open & enjoy fresh air with your meal. Cozy up next to the fireplace in your living room, wood tile & plush carpeting add a touch of luxury, while large windows bathe the space in natural light while framing picturesque views of the Rockies. Upstairs, the primary bedroom is a tranquil retreat featuring an updated bathroom, & spacious walk-out deck—perfect for savoring morning coffee or unwinding with panoramic mountain sunsets. Down the deck stairs, the backyard is designed for both relaxation & entertainment. Enjoy a partially covered deck, gas fire pit, cooking area, RV parking, & ample space to accommodate up to four farm animals, or one horse. This home is a hidden gem nestled in unincorporated Douglas County between Lone Tree & Castle Rock, just off I-25 & Castle Pines Pkwy. Within walking distance of Starbucks, King Soopers, the library, trails, restaurants, medical offices & more. A five minute drive south you’ll find the Castle Rock Factory Shops, or travel ten minutes north to Park Meadows Mall, Sky Ridge Medical Center, the Ridgegate Light Rail station, & IKEA. 3D Tour: https://my.matterport.com/show/?m=G5Dsv6qHuP8&mls=1

    Zillow last checked:

    Listing updated:

    Listed by:

    Terrance Barreau terrance@windermere.com,

    Windermere DTC

    Bought with:

    Marina Dubrova, 40029187

    Dubrova and Associate LLC

    Source: REcolorado as distributed by MLS GRID,MLS#: 5558613MLS Logo

    Facts & features

    Interior

    Bedrooms & bathrooms
    • Bedrooms: 5
    • Bathrooms: 3
    • Full bathrooms: 1
    • 3/4 bathrooms: 2
    • Main level bathrooms: 1
    • Main level bedrooms: 1
    Primary bedroom
    • Description: Plank Flooring With Private Access To Upper Deck
    • Level: Upper
    Bedroom
    • Description: Main Floor Bedroom
    • Level: Main
    Bedroom
    • Description: Second Upstairs Bedroom
    • Level: Upper
    Bedroom
    • Description: Third Upstairs Bedroom
    • Level: Upper
    Bedroom
    • Description: Fourth Upstairs Bedroom
    • Level: Upper
    Primary bathroom
    • Description: En-Suite Bathroom, Ada Friendly
    • Level: Upper
    Bathroom
    • Description: Main Floor En-Suite Bathroom With Shower
    • Level: Main
    Bathroom
    • Description: Includes Shower/Tub Combo
    • Level: Upper
    Dining room
    • Description: Opens To Kitchen And Living Room
    • Level: Main
    Family room
    • Description: Could Be Used As Office
    • Level: Main
    Kitchen
    • Description: New Stainless Steel Appliances
    • Level: Main
    Laundry
    • Description: Conveniently Located Upstairs
    • Level: Upper
    Living room
    • Description: Bright And Airy With Fireplace
    • Level: Main
    Heating
    • Baseboard
    Cooling
    • Attic Fan, Evaporative Cooling
    Appliances
    • Included: Dishwasher, Disposal, Double Oven, Microwave, Oven, Range, Refrigerator, Self Cleaning Oven, Tankless Water Heater
    Features
    • Ceiling Fan(s), Pantry, Radon Mitigation System
    • Flooring: Carpet, Tile
    • Basement: Sump Pump,Unfinished
    • Number of fireplaces: 1
    • Fireplace features: Living Room
    • Common walls with other units/homes: No Common Walls
    Interior area
    • Total structure area: 3,120
    • Total interior livable area: 3,120 sqft
    • Finished area above ground: 2,080
    • Finished area below ground: 0

    Property

    Parking
    • Total spaces: 10
    • Parking features: Concrete, Oversized
    • Attached garage spaces: 2
    • Details: Off Street Spaces: 8
    Features
    • Levels: Two
    • Stories: 2
    • Patio & porch: Covered, Deck, Front Porch
    • Exterior features: Balcony, Fire Pit, Garden, Private Yard, Rain Gutters
    • Fencing: Full
    • Has view: Yes
    • View description: Mountain(s)
    Lot
    • Size: 0.49 Acres
    • Features: Landscaped, Sprinklers In Front, Sprinklers In Rear
    Details
    • Parcel number: R0170712
    • Zoning: ER
    • Special conditions: Standard

    Construction

    Type & style
    • Home type: SingleFamily
    • Architectural style: Traditional
    • Property subtype: Single Family Residence
    Materials
    • Concrete, Frame, Wood Siding
    • Roof: Composition
    Condition
    • Updated/Remodeled
    • Year built: 1999

    Utilities & green energy

    • Water: Shared Well
    • Utilities for property: Cable Available, Natural Gas Available

    Community & HOA

    Community
    • Security: Carbon Monoxide Detector(s), Smoke Detector(s)
    • Subdivision: Beverly Hills Estates
    HOA
    • Has HOA: No
    Location
    • Region: Castle Rock

    Financial & listing details

    • Price per square foot: $224/sqft
    • Tax assessed value: $635,000
    • Annual tax amount: $3,108
    • Date on market: 2/14/2025
    • Listing terms: Cash,Conventional,FHA,VA Loan
    • Exclusions: Sellers Personal Property, Washer And Dryer.
    • Ownership: Individual
    • Electric utility on property: Yes
    • Road surface type: Paved

    Price history

    DateEventPrice
    5/21/2025Sold$700,000+0.1%$224/sqft
    Source: REcolorado as distributed by MLS GRID #5558613 Report a problem
    4/22/2025Pending sale$699,000$224/sqft
    Source: REcolorado as distributed by MLS GRID #5558613 Report a problem
    4/9/2025Price change$699,000-0.1%$224/sqft
    Source: REcolorado as distributed by MLS GRID #5558613 Report a problem
    3/23/2025Listed for sale$700,000$224/sqft
    Source: REcolorado as distributed by MLS GRID #5558613 Report a problem
    2/21/2025Pending sale$700,000$224/sqft
    Source: REcolorado as distributed by MLS GRID #5558613 Report a problem
    2/14/2025Listed for sale$700,000+8.2%$224/sqft
    Source: REcolorado as distributed by MLS GRID #5558613 Report a problem
    3/8/2024Sold$647,000+2.8%$207/sqft
    Source: Public Record Report a problem
    2/10/2024Pending sale$629,500$202/sqft
    Source: REcolorado as distributed by MLS GRID #4705266 Report a problem
    2/5/2024Listed for sale$629,500$202/sqft
    Source: REcolorado as distributed by MLS GRID #4705266 Report a problem
    1/13/2024Pending sale$629,500$202/sqft
    Source: REcolorado as distributed by MLS GRID #4705266 Report a problem
    1/3/2024Listed for sale$629,500$202/sqft
    Source: REcolorado as distributed by MLS GRID #4705266 Report a problem
    12/24/2023Pending sale$629,500$202/sqft
    Source: REcolorado as distributed by MLS GRID #4705266 Report a problem
    12/20/2023Price change$629,500-3.2%$202/sqft
    Source: REcolorado as distributed by MLS GRID #4705266 Report a problem
    11/30/2023Listed for sale$650,000$208/sqft
    Source: REcolorado as distributed by MLS GRID #4705266 Report a problem
    11/24/2023Pending sale$650,000$208/sqft
    Source: REcolorado as distributed by MLS GRID #4705266 Report a problem
    11/16/2023Price change$650,000-4.4%$208/sqft
    Source: REcolorado as distributed by MLS GRID #4705266 Report a problem
    10/21/2023Price change$680,000-2.2%$218/sqft
    Source: REcolorado as distributed by MLS GRID #4705266 Report a problem
    9/23/2023Listed for sale$695,000-4.1%$223/sqft
    Source: REcolorado as distributed by MLS GRID #4705266 Report a problem
    5/5/2023Listing removed--
    Source: REcolorado as distributed by MLS GRID #4705266 Report a problem
    3/1/2023Listed for sale$725,000-2%$232/sqft
    Source: REcolorado as distributed by MLS GRID #4705266 Report a problem
    1/25/2023Listing removed--
    Source: RE/MAX International Report a problem
    11/26/2022Price change$740,000-1.3%$237/sqft
    Source: RE/MAX International #6400738 Report a problem
    10/1/2022Listed for sale$749,900$240/sqft
    Source: RE/MAX International #6400738 Report a problem

    Public tax history

    YearProperty taxesTax assessment
    2025$3,074 -1.1%$39,690 -2%
    2024$3,108 +15.8%$40,510 -1%
    2023$2,685 -4%$40,910 +22.9%
    2022$2,796 $33,290 -2.8%
    2021-- $34,250 +4.9%
    2020$2,678 +21.7%$32,650
    2019$2,201 0%$32,650 +24.3%
    2018$2,201 +8%$26,270
    2017$2,037 +11%$26,270 +13.4%
    2016$1,835 -2.4%$23,170
    2015$1,880 +3.6%$23,170 +11.3%
    2014$1,815 $20,810
    2013-- $20,810 +11.9%
    2012-- $18,590
    2011-- $18,590 -13%
    2010-- $21,360 -9.6%
    2009$1,014 $23,620
    2008-- $23,620 +12.8%
    2007-- $20,940
    2006$1,781 -1.6%$20,940 -4.8%
    2004$1,810 -52%$22,000 -7.4%
    2003$3,770 $23,760
    2002-- $23,760 +29.1%
    2001$1,506 -17.3%$18,400 +111.5%
    2000$1,822 $8,700
    Find assessor info on the county website

    Neighborhood: 80108

    Nearby schools

    GreatSchools rating
    Schools provided by the listing agent
    • Elementary: Buffalo Ridge
    • Middle: Rocky Heights
    • High: Rock Canyon
    • District: Douglas RE-1

    Source: REcolorado as distributed by MLS GRID. This data may not be complete. We recommend contacting the local school district to confirm school assignments for this home.

    Get a cash offer in 3 minutes
    Find out how much your home could sell for in as little as 3 minutes with a no-obligation cash offer.
    Estimated market value
    $693,500
    Get a cash offer in 3 minutes
    Find out how much your home could sell for in as little as 3 minutes with a no-obligation cash offer.
    Estimated market value
    $693,500