Enter this gorgeous condo through private entry and connected to only one other unit in highly sought after Briarstone! This home has brand new carpet and paint throughout and is just waiting for your decorating ideas. Kitchen boasts white cabinets, pantry, all appliances, abundance of counter & cabinet space and breakfast bar. Open floor plan offers formal dining area leading to living room featuring vaulted ceiling, gas fireplace, ceiling fan, and an abundance of windows leading to office or sunroom which glides to fenced in patio with pergola covering that stays! Primary suite offers walk-in closet, a second closet, ceiling fan, lots of vanity counter space and Full shower stall. Second bedroom features vaulted ceiling and ceiling fan. The oversized 2 car garage offers an amazing amount of cabinets for ample storage, entry without key, drop down attic stairs and bright lighting! Community offers maintenance free living including lawn care, snow removal and POOL! Beautifully located in back of community for privacy and stunning view of the woods. Looking for a place to relax maintenance free? Well, look no further-you just found home...
Sold
$205,000
7729 Briarstone Dr, Indianapolis, IN 46227
2beds
1,304sqft
Residential, Condominium
Built in 2000
-- sqft lot
$198,900 Zestimate®
$157/sqft
$1,526 Estimated rent
Home value
$198,900
$189,000 - $209,000
$1,526/mo
Zestimate® history
Owner options
List your home for rent
$1,526/mo
Rent Zestimate®
Find your next renter with Zillow Rental Manager. Plus, with online applications, you can quickly screen prospective tenants – for free.
$1,526/mo
Rent Zestimate®
Refinance and save
$1,606/mo
Est. payment
Refinancing to a lower rate could help reduce your monthly payments and save thousands over the life of the loan.
$1,606/mo
Est. payment
Explore your selling options
Work with a Zillow partner agent
Leverage their expertise and Zillow's premium Showcase listings to get your home seen by more buyers.
Get startedList with your own agent
Get your home in front of millions of buyers by listing it on Zillow.
Learn how to do itSell it yourself
Take full control of how buyers see your home on Zillow by listing For Sale by Owner (FSBO).
List your homeWhat's special
Gas fireplaceKitchen boasts white cabinetsFormal dining areaOffice or sunroomPrivate entryAbundance of windowsBright lighting
Zillow last checked:
Listing updated:
Listed by:
Shawnna West 317-201-4545,
F.C. Tucker Company
Bought with:
Kristina Guerrero Neace
Crossroads Real Estate Group LLC
Source: MIBOR as distributed by MLS GRID,MLS#: 22084014
Facts & features
Interior
Bedrooms & bathrooms
- Bedrooms: 2
- Bathrooms: 2
- Full bathrooms: 2
- Main level bathrooms: 2
- Main level bedrooms: 2
Primary bedroom
- Level: Main
- Area: 196 Square Feet
- Dimensions: 14X14
Bedroom 2
- Level: Main
- Area: 120 Square Feet
- Dimensions: 12x10
Dining room
- Level: Main
- Area: 140 Square Feet
- Dimensions: 14X10
Kitchen
- Level: Main
- Area: 126 Square Feet
- Dimensions: 9X14
Laundry
- Level: Main
- Area: 54 Square Feet
- Dimensions: 9X6
Living room
- Level: Main
- Area: 252 Square Feet
- Dimensions: 14X18
Office
- Level: Main
- Area: 110 Square Feet
- Dimensions: 11X10
Heating
- Forced Air, Natural Gas
Cooling
- Central Air
Appliances
- Included: Dishwasher, Dryer, Disposal, Gas Water Heater, MicroHood, Gas Oven, Refrigerator, Washer, Water Heater
Features
- Attic Pull Down Stairs, Breakfast Bar, Cathedral Ceiling(s), Entrance Foyer, Ceiling Fan(s), Hardwood Floors, Pantry, Walk-In Closet(s)
- Flooring: Hardwood
- Has basement: No
- Attic: Pull Down Stairs
- Number of fireplaces: 1
- Fireplace features: Gas Log, Gas Starter, Living Room
- Common walls with other units/homes: 1 Common Wall
Interior area
- Total structure area: 1,304
- Total interior livable area: 1,304 sqft
Property
Parking
- Total spaces: 2
- Parking features: Attached, Asphalt, Garage Door Opener, Guest, Storage, Workshop in Garage
- Attached garage spaces: 2
- Details: Garage Parking Other(Finished Garage, Garage Door Opener, Keyless Entry)
Accessibility
- Accessibility features: Accessible Entrance, Handicap Accessible Interior
Features
- Levels: One
- Stories: 1
- Entry location: Ground Level
- Patio & porch: Covered, Deck, No Maintenance
- Fencing: Fenced,Full
Lot
- Features: Sidewalks
Details
- Parcel number: 491518103091000500
- Horse amenities: None
Construction
Type & style
- Home type: Condo
- Architectural style: Ranch
- Property subtype: Residential, Condominium
- Attached to another structure: Yes
Materials
- Brick, Cedar
- Foundation: Slab
Condition
- New construction: No
- Year built: 2000
Utilities & green energy
- Water: Public
Community & HOA
Community
- Features: Low Maintenance Lifestyle, Clubhouse, Pool, Sidewalks
- Subdivision: Briarstone Villas
HOA
- Has HOA: Yes
- Amenities included: Clubhouse, Maintenance, Snow Removal
- Services included: Association Home Owners, Clubhouse, Entrance Common, Lawncare, Maintenance Structure, Snow Removal
- HOA fee: $240 monthly
- HOA phone: 317-570-4358
Location
- Region: Indianapolis
Financial & listing details
- Price per square foot: $157/sqft
- Tax assessed value: $230,400
- Annual tax amount: $2,646
- Date on market: 2/18/2026
- Cumulative days on market: 88 days
Price history
| Date | Event | Price |
|---|---|---|
| 7/22/2026 | Sold | $205,000$157/sqft |
Source:  MIBOR as distributed by MLS GRID #22084014 Report a problem MIBOR as distributed by MLS GRID #22084014 Report a problem | ||
| 6/17/2026 | Pending sale | $205,000$157/sqft |
Source: MIBOR as distributed by MLS GRID #22084014 Report a problem | ||
| 6/4/2026 | Price change | $205,000-4.7%$157/sqft |
Source: MIBOR as distributed by MLS GRID #22084014 Report a problem | ||
| 5/20/2026 | Listed for sale | $215,000$165/sqft |
Source: MIBOR as distributed by MLS GRID #22084014 Report a problem | ||
| 4/20/2026 | Pending sale | $215,000$165/sqft |
Source: MIBOR as distributed by MLS GRID #22084014 Report a problem | ||
| 4/1/2026 | Price change | $215,000-2.3%$165/sqft |
Source: MIBOR as distributed by MLS GRID #22084014 Report a problem | ||
| 3/11/2026 | Price change | $220,000-2.2%$169/sqft |
Source: MIBOR as distributed by MLS GRID #22084014 Report a problem | ||
| 2/18/2026 | Listed for sale | $225,000$173/sqft |
Source: MIBOR as distributed by MLS GRID #22084014 Report a problem | ||
Public tax history
| Year | Property taxes | Tax assessment |
|---|---|---|
| 2025 | $2,646 +7.3% | $230,400 +10% |
| 2024 | $2,466 +9.8% | $209,500 +5.9% |
| 2023 | $2,246 +9.8% | $197,900 +11.1% |
| 2022 | $2,046 +8.6% | $178,100 +10.3% |
| 2021 | $1,885 -0.1% | $161,400 +8.3% |
| 2020 | $1,887 +16.4% | $149,000 +0.4% |
| 2019 | $1,621 +12.5% | $148,400 +12.9% |
| 2018 | $1,440 -6.6% | $131,500 +8.7% |
| 2017 | $1,542 +19.4% | $121,000 -0.9% |
| 2016 | $1,291 -1% | $122,100 +1.2% |
| 2014 | $1,304 -0.1% | $120,600 +1.3% |
| 2013 | $1,305 | $119,100 +0.8% |
| 2012 | $1,305 | $118,200 +2.3% |
| 2011 | -- | $115,500 |
| 2010 | $1,075 +0.7% | $115,500 -12.8% |
| 2009 | $1,067 | $132,500 +3% |
| 2007 | -- | $128,700 -1.2% |
| 2006 | -- | $130,200 +7% |
| 2005 | -- | $121,700 |
| 2004 | -- | $121,700 |
| 2003 | -- | $121,700 |
| 2002 | -- | -- |
Find assessor info on the county website
Neighborhood: South Perry
Nearby homes
- $218,4002 bd2 ba1.3k sqft7725 Briarstone Dr, Indianapolis, IN 46227Off Market
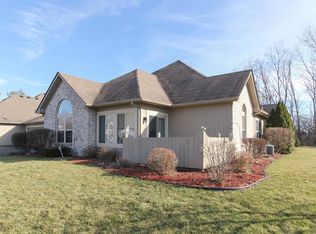
- $226,7003 bd1 ba1.4k sqft7731 Briarstone Dr, Indianapolis, IN 46227Off Market
- $228,9002 bd2 ba1.5k sqft7727 Briarstone Dr, Indianapolis, IN 46227Off Market
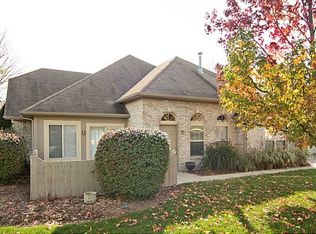
- $208,4002 bd1 ba1.3k sqft7707 Briarstone Dr, Indianapolis, IN 46227Off Market
- $222,8002 bd2 ba1.4k sqft7720 Briarstone Dr, Indianapolis, IN 46227Off Market
- $216,8002 bd2 ba1.3k sqft7709 Briarstone Dr, Indianapolis, IN 46227Off Market
- $209,4002 bd1 ba1.3k sqft7703 Briarstone Dr, Indianapolis, IN 46227Off Market
- $242,0003 bd2 ba1.6k sqft1630 Briarstone Way, Indianapolis, IN 46227Off Market
Nearby schools
GreatSchools rating
- 5/10Winchester Village Elementary SchoolGrades: 1-5Distance: 0.7 mi
- 6/10Southport Middle SchoolGrades: 7-8Distance: 2.1 mi
- 4/10Southport High SchoolGrades: 9-12Distance: 1.3 mi
Get a cash offer in 3 minutes
Find out how much your home could sell for in as little as 3 minutes with a no-obligation cash offer.
Estimated market value
$198,900
Get a cash offer in 3 minutes
Find out how much your home could sell for in as little as 3 minutes with a no-obligation cash offer.
Estimated market value
$198,900
- Indiana
- Marion County
- Indianapolis
- 46227
- South Perry
- 7729 Briarstone Dr
Nearby cities
Nearby neighborhoods
Nearby zip codes
Other Indianapolis Topics
