Skip main navigation
Active contingent
  • $419,900

    7729 Fayetteville Rd, North Charleston, SC 29418

    4beds
    1,910sqft
    : 
    $2,432/mo
    Get pre-qualified
    Single Family Residence
    Built in 2007
    7,840 Square Feet Lot
    $415,300 Zestimate®
    $220/sqft
    $-- HOA

    What's special

    Cozy fireplace centerpieceInviting foyerBright cohesive layoutSparkling above ground poolRaised breakfast barLuxury lifestyle lvp flooringBuilt in hot tub
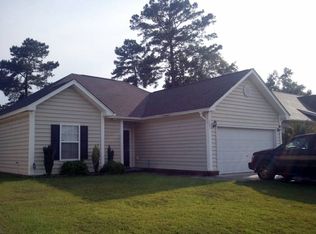
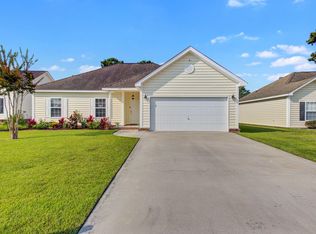
    Turnkey 4 Bedroom, 2 Bath open concept home in North Charleston, only minutes from Charleston AFB, Boeing, and more! Centrally located, this incredible home welcomes you through an inviting foyer that opens into a bright, cohesive layout featuring soaring 12 foot vaulted ceilings in the grand living room, luxury Lifestyle LVP flooring, and a cozy fireplace centerpiece. The kitchen boasts dark cabinetry, granite countertops, LG stainless steel appliances, a textured tile backsplash, and a raised breakfast bar that flows effortlessly into the light filled dining space. Down the hallway, you will find two cozy secondary bedrooms serviced by a full bathroom complete with a custom vanity topped with marble countertops.Positioned at the rear of the main level for ultimate quiet, the primary bedroom serves as a peaceful retreat featuring tray ceilings, a walk in closet, and a spa like bathroom equipped with dual vessel sinks, a soaking tub, and a separate shower wrapped in 15 by 30 porcelain tile with a rainfall showerhead. Head upstairs to discover the versatile FROG, serving as a spacious fourth bedroom, media lounge, or home office setup. Step into a backyard designed for ultimate relaxation and effortless entertainment. Fully fenced for privacy, this lush sanctuary features mature landscaping and a grand covered pergola complete with ambient string lighting, an outdoor television area, and a built in hot tub. Stroll down the boardwalk to your sparkling above ground pool, beautifully framed by a custom deck with integrated water features and night lighting. Across the lawn, your second outdoor living zone awaits, featuring a custom stone built in grill, a firepit surrounded by gravel, and a charming porch swing under its own arbor. It is not just a yard, it is your personal resort. Set your showing up today before this stunning home is gone!
    27 days
    |
    1,106
    |
    114
    |

    Zillow last checked:

    Listing updated:

    Listed by:

    Carolina Elite Real Estate admin@carolinaelitere.com

    Source: CTMLS,MLS#: 26021052MLS Logo

      Facts & features

      Interior

      Bedrooms & bathrooms
      • Bedrooms: 4
      • Bathrooms: 2
      • Full bathrooms: 2
      Heating
      • Central
      Cooling
      • Central Air
      Features
      • Ceiling - Cathedral/Vaulted, Ceiling - Smooth, Tray Ceiling(s), Garden Tub/Shower, Walk-In Closet(s), Ceiling Fan(s)
      • Flooring: Luxury Vinyl
      • Windows: Window Treatments
      • Has fireplace: Yes
      • Fireplace features: Living Room
      Interior area
      • Total structure area: 1,910
      • Total interior livable area: 1,910 sqft

      Property

      Parking
      • Total spaces: 2
      • Parking features: Garage
      • Garage spaces: 2
      Features
      • Levels: One and One Half
      • Stories: 2
      • Patio & porch: Deck
      • Exterior features: Outdoor Kitchen, Rain Gutters
      • Has private pool: Yes
      • Pool features: Above Ground
      • Fencing: Wood
      Lot
      • Size: 7,840 Square Feet
      Details
      • Additional structures: Gazebo, Shed(s)
      • Parcel number: 3970500560

      Construction

      Type & style
      • Home type: SingleFamily
      • Architectural style: Ranch
      • Property subtype: Single Family Residence
      Materials
      • Vinyl Siding
      • Foundation: Slab
      • Roof: Architectural
      Condition
      • New construction: No
      • Year built: 2007

      Utilities & green energy

      • Sewer: Public Sewer
      • Water: Public

      Community & HOA

      Community
      • Security: Security System
      • Subdivision: Brookdale
      Location
      • Region: North Charleston

      Financial & listing details

      • Price per square foot: $220/sqft
      • Tax assessed value: $351,500
      • Annual tax amount: $1,338
      • Date on market: 7/23/2026
      • Listing terms: Cash,Conventional,FHA,VA Loan

        Estimated market value

        $415,300

        $395,000 - $436,000

        $2,491/mo

        Price history

        DateEventPrice
        7/23/2026Listed for sale$419,900+120.1%$220/sqft
        Source: CTMLS #26021052 Report a problem
        4/27/2007Sold$190,810$100/sqft
        Source: Public Record Report a problem

        Public tax history

        YearProperty taxesTax assessment
        2025$1,338 +8.5%$8,830 +15%
        2024$1,233 +1.7%$7,680
        2023$1,212 +3.2%$7,680
        2022$1,174 -3.8%$7,680
        2021$1,220 -2.5%$7,680
        2020$1,251 $7,680 +15%
        2019$1,251 $6,680
        2017$1,251 +19.8%$6,680
        2016$1,044 +3.5%$6,680
        2015$1,009 -4.4%$6,680
        2014$1,056 --
        2011$1,056 -8.7%--
        2010$1,156 -1.3%$7,560
        2009$1,171 +9.7%$7,560
        2008$1,067 $7,560
        Find assessor info on the county website

        Monthly payment

        Est. payment

        Payment breakdown

        Explore the cost of this home by adjusting the details. Changes won't be saved.
        All calculations are estimates and provided by Zillow, Inc. for informational purposes only. Actual amounts may vary.
        HOA fees may include property taxes on listings classified as Co-Ops. Contact the listing agent and/or owner for fee details.
        See how much you could borrow to make a competitive offer.

        Climate risks

        Neighborhood: 29418

        Getting around

        18 / 100
        Car-Dependent
        19 / 100
        Minimal Transit
        35 / 100
        Somewhat Bikeable

        Nearby schools

        GreatSchools rating
        Schools provided by the listing agent
        • Elementary: Hunley Park Elementary School
        • Middle: Jerry Zucker
        • High: Stall

        Source: CTMLS. This data may not be complete. We recommend contacting the local school district to confirm school assignments for this home.

        A local agent can set up tours, give advice and negotiate with sellers.

        A local lender can help you make sure your offer is ready when you are.

        Browse local experts

        Similar homes