Start 2025 stress-free in this renovated Woodridge home! This 3 bed, 2 full bath raised ranch has everything you need to move right in. All new luxury vinyl plank flooring throughout entire house. The bright kitchen features white cabinets, granite countertops, new stainless steel appliances, and a movable island to maximize space and function. Imagine the possibilities in the three-seasons room off the dining room! All new walls, windows, ceiling, doors, and heater make this an absolute game changer for entertaining and enjoying your beautiful yard almost year-round. Set up a family room, office, game room, or fourth bedroom in the large basement with tons of natural light and another full bath! No shortage of storage here! An attached, deep, 2-car, heated garage connects the sizable laundry room and storage area. Laundry room has all new plumbing! Plenty of room for your grill and outdoor dining on the new deck, which leads straight to the fully-fenced backyard (shed and playset included)! Additional updates include: New siding, facia, and tear-off roof, improved insulation in attic, New electrical, New driveway (all 2021), HVAC (2020). Extremely convenient location close to EVERYTHING! Groceries, furniture stores, entertainment, restaurants, parks, walking trails, ARC Rec Center, and easy access to 355. No big-ticket surprises await you here at 7729 Janes Avenue, come see what this unbeatable value has to offer!
Closed
$375,000
7729 Janes Ave, Woodridge, IL 60517
3beds
1,583sqft
Single Family Residence
Built in 1966
0.27 Acres Lot
$402,100 Zestimate®
$237/sqft
$3,059 Estimated rent
Home value
$402,100
$366,000 - $442,000
$3,059/mo
Zestimate® history
Owner options
List your home for rent
$3,059/mo
Rent Zestimate®
Find your next renter with Zillow Rental Manager. Plus, with online applications, you can quickly screen prospective tenants – for free.
$3,059/mo
Rent Zestimate®
Refinance and save
$2,188/mo
Est. payment
Refinancing to a lower rate could help reduce your monthly payments and save thousands over the life of the loan.
$2,188/mo
Est. payment
Explore your selling options
Work with a Zillow partner agent
Leverage their expertise and Zillow's premium Showcase listings to get your home seen by more buyers.
Get startedList with your own agent
Get your home in front of millions of buyers by listing it on Zillow.
Learn how to do itSell it yourself
Take full control of how buyers see your home on Zillow by listing For Sale by Owner (FSBO).
List your homeWhat's special
Zillow last checked:
Listing updated:
Listed by:
Rachel Blando 847-610-0345,
@properties Christie's International Real Estate
Bought with:
Slav Polinski, CNC
@properties Christies International Real Estate
Source: MRED as distributed by MLS GRID,MLS#: 12221826
Facts & features
Interior
Bedrooms & bathrooms
- Bedrooms: 3
- Bathrooms: 2
- Full bathrooms: 2
Rooms
- Room types: Sun Room
Primary bedroom
- Features: Flooring (Vinyl), Window Treatments (Curtains/Drapes)
- Level: Main
- Area: 140 Square Feet
- Dimensions: 14X10
Bedroom 2
- Features: Flooring (Vinyl)
- Level: Main
- Area: 110 Square Feet
- Dimensions: 11X10
Bedroom 3
- Features: Flooring (Vinyl)
- Level: Main
- Area: 99 Square Feet
- Dimensions: 9X11
Dining room
- Features: Flooring (Vinyl), Window Treatments (Curtains/Drapes)
- Level: Main
- Area: 90 Square Feet
- Dimensions: 10X9
Family room
- Features: Flooring (Vinyl)
- Level: Basement
- Area: 391 Square Feet
- Dimensions: 23X17
Kitchen
- Features: Kitchen (Island, Granite Counters, Updated Kitchen), Flooring (Vinyl)
- Level: Main
- Area: 132 Square Feet
- Dimensions: 12X11
Laundry
- Level: Basement
- Area: 117 Square Feet
- Dimensions: 9X13
Living room
- Features: Flooring (Vinyl), Window Treatments (Blinds, Curtains/Drapes)
- Level: Main
- Area: 143 Square Feet
- Dimensions: 13X11
Sun room
- Features: Flooring (Other)
- Level: Main
- Area: 285 Square Feet
- Dimensions: 15X19
Heating
- Natural Gas, Forced Air
Cooling
- Central Air
Appliances
- Included: Range, Microwave, Dishwasher, Refrigerator, Washer, Dryer, Stainless Steel Appliance(s)
- Laundry: In Garage, Sink
Features
- Granite Counters
- Windows: Drapes
- Basement: Finished,Egress Window,Partial Exposure,Rec/Family Area,Daylight,Full
Interior area
- Total structure area: 2,110
- Total interior livable area: 1,583 sqft
- Finished area below ground: 686
Property
Parking
- Total spaces: 2
- Parking features: Asphalt, Garage Door Opener, Heated Garage, On Site, Garage Owned, Attached, Garage
- Attached garage spaces: 2
- Has uncovered spaces: Yes
Accessibility
- Accessibility features: No Disability Access
Features
- Patio & porch: Deck
- Fencing: Fenced
Lot
- Size: 0.27 Acres
Details
- Additional structures: Shed(s)
- Parcel number: 0825406006
- Special conditions: None
Construction
Type & style
- Home type: SingleFamily
- Property subtype: Single Family Residence
Materials
- Vinyl Siding, Brick Veneer
- Foundation: Concrete Perimeter
- Roof: Asphalt
Condition
- New construction: No
- Year built: 1966
Utilities & green energy
- Sewer: Public Sewer
- Water: Lake Michigan, Public
Community & HOA
HOA
- Services included: None
Location
- Region: Woodridge
Financial & listing details
- Price per square foot: $237/sqft
- Tax assessed value: $95,282
- Annual tax amount: $6,777
- Date on market: 1/23/2025
- Listing terms: Conventional
- Ownership: Fee Simple
Price history
| Date | Event | Price |
|---|---|---|
| 2/24/2025 | Sold | $375,000+1.4%$237/sqft |
Source:  MRED as distributed by MLS GRID #12221826 Report a problem MRED as distributed by MLS GRID #12221826 Report a problem | ||
| 2/13/2025 | Pending sale | $370,000$234/sqft |
Source: MRED as distributed by MLS GRID #12221826 Report a problem | ||
| 1/27/2025 | Contingent | $370,000$234/sqft |
Source: MRED as distributed by MLS GRID #12221826 Report a problem | ||
| 1/23/2025 | Listed for sale | $370,000+15.6%$234/sqft |
Source: MRED as distributed by MLS GRID #12221826 Report a problem | ||
| 6/2/2021 | Sold | $320,000+6.7%$202/sqft |
Source: MRED as distributed by MLS GRID #11034974 Report a problem | ||
| 12/15/2018 | Listing removed | $299,900$189/sqft |
Source: Baird & Warner #10152017 Report a problem | ||
| 12/8/2018 | Listed for sale | $299,900+25%$189/sqft |
Source: Baird & Warner #10152017 Report a problem | ||
| 3/21/2016 | Sold | $240,000-5.8%$152/sqft |
Source: Public Record Report a problem | ||
| 1/27/2016 | Pending sale | $254,800$161/sqft |
Source: Chase Real Estate LLC #09109818 Report a problem | ||
| 1/6/2016 | Listed for sale | $254,800$161/sqft |
Source: Chase Real Estate LLC #09109818 Report a problem | ||
| 10/10/2015 | Listing removed | $254,800$161/sqft |
Source: Chase Real Estate LLC #09060278 Report a problem | ||
| 10/9/2015 | Price change | $254,8000%$161/sqft |
Source: Chase Real Estate LLC #09060278 Report a problem | ||
| 5/16/2015 | Listed for sale | $254,900+48.2%$161/sqft |
Source: Chase Real Estate LLC #08924676 Report a problem | ||
| 12/9/2014 | Listing removed | $172,000$109/sqft |
Source: Chase Real Estate, LLC #08789843 Report a problem | ||
| 11/21/2014 | Listed for sale | $172,000+22%$109/sqft |
Source: Chase Real Estate, LLC #08789843 Report a problem | ||
| 10/15/2001 | Sold | $141,000+4.4%$89/sqft |
Source: Public Record Report a problem | ||
| 5/19/1998 | Sold | $135,000+6.3%$85/sqft |
Source: Public Record Report a problem | ||
| 7/19/1994 | Sold | $127,000$80/sqft |
Source: Public Record Report a problem | ||
Public tax history
| Year | Property taxes | Tax assessment |
|---|---|---|
| 2024 | $7,110 +4.9% | $95,282 +9.6% |
| 2023 | $6,777 +1.4% | $86,960 +4% |
| 2022 | $6,683 +4.9% | $83,620 +3.9% |
| 2021 | $6,368 +1.5% | $80,450 +1.8% |
| 2020 | $6,272 +3.3% | $79,000 +4.5% |
| 2019 | $6,074 +5.9% | $75,580 +9% |
| 2018 | $5,734 +2.9% | $69,370 +3.5% |
| 2017 | $5,572 -7.5% | $67,030 +3.7% |
| 2016 | $6,027 +1.1% | $64,610 +6.2% |
| 2015 | $5,960 +0.6% | $60,850 +3.7% |
| 2014 | $5,923 +1.6% | $58,660 -0.2% |
| 2013 | $5,830 +4.8% | $58,800 -3.7% |
| 2012 | $5,561 +2.8% | $61,090 -7% |
| 2011 | $5,408 -3.4% | $65,680 -10.3% |
| 2010 | $5,598 +4.9% | $73,220 -5% |
| 2009 | $5,336 +3.5% | $77,060 +1.4% |
| 2008 | $5,155 +3.1% | $75,990 +5.9% |
| 2007 | $5,001 +5.2% | $71,750 +9.6% |
| 2006 | $4,753 +4% | $65,490 +6.7% |
| 2005 | $4,568 +3.8% | $61,370 +5.9% |
| 2004 | $4,400 +8.7% | $57,950 +8.4% |
| 2003 | $4,048 +22.9% | $53,460 +10.7% |
| 2002 | $3,295 +11.6% | $48,290 +7.5% |
| 2001 | $2,954 +2.5% | $44,920 +5.9% |
| 2000 | $2,883 | $42,420 |
Find assessor info on the county website
Neighborhood: 60517
Nearby homes
- $322,700-- bd1 ba975 sqft7725 Janes Ave, Woodridge, IL 60517Off Market
- $378,000-- bd2 ba1.2k sqft7733 Janes Ave, Woodridge, IL 60517Off Market
- $427,7004 bd2 ba1.9k sqft2328 Janes Ct, Woodridge, IL 60517Off Market
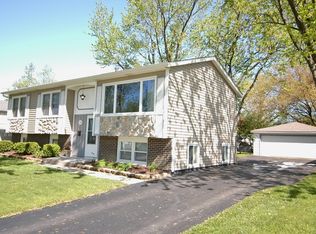
- $445,8004 bd4 ba1.7k sqft2321 Crabtree Ave, Woodridge, IL 60517Off Market
- $439,2003 bd3 ba1.6k sqft2324 Janes Ct, Woodridge, IL 60517Off Market
- $406,9004 bd2 ba1.9k sqft7721 Janes Ave, Woodridge, IL 60517Off Market
- $336,300-- bd1 ba975 sqft2317 Crabtree Ave, Woodridge, IL 60517Off Market
- $370,500-- bd2 ba1.2k sqft2320 Janes Ct, Woodridge, IL 60517Off Market
Nearby schools
GreatSchools rating
- 8/10William F Murphy Elementary SchoolGrades: K-6Distance: 0.2 mi
- 9/10Thomas Jefferson Jr High SchoolGrades: 7-8Distance: 0.7 mi
- 5/10Community H S Dist 99 - South High SchoolGrades: 9-12Distance: 2.1 mi
Schools provided by the listing agent
- Elementary: William F Murphy Elementary Scho
- Middle: Thomas Jefferson Junior High Sch
- High: South High School
- District: 68
Source: MRED as distributed by MLS GRID. This data may not be complete. We recommend contacting the local school district to confirm school assignments for this home.
Get a cash offer in 3 minutes
Find out how much your home could sell for in as little as 3 minutes with a no-obligation cash offer.
Estimated market value
$402,100
Get a cash offer in 3 minutes
Find out how much your home could sell for in as little as 3 minutes with a no-obligation cash offer.
Estimated market value
$402,100
- Illinois
- DuPage County
- Woodridge
- 60517
- 7729 Janes Ave
Nearby cities
Nearby zip codes
Other Woodridge Topics
