Welcome to your dream home! This beautifully renovated gem offers an impressive layout with three spacious bedrooms, a dedicated office, two inviting living areas, and a charming dining room. Step inside to discover a fresh ambiance with brand new paint and flooring that exudes modern elegance. The upgraded bathrooms showcase stylish finishes that elevate your daily routine. The heart of the home features a delightful kitchen, boasting plenty of cabinets for ample storage, along with brand new appliances that make cooking a joy! Nestled in a friendly and vibrant neighborhood, you'll enjoy the perfect balance of community and comfort. Don't miss the opportunity to make this home yours!
Sold
Street View
Price Unknown
7729 Lexus Dr, Fort Worth, TX 76137
3beds
2,377sqft
Single Family Residence
Built in 2001
6,926 Square Feet Lot
$389,000 Zestimate®
$--/sqft
$2,601 Estimated rent
Home value
$389,000
$358,000 - $424,000
$2,601/mo
Zestimate® history
Owner options
List your home for rent
$2,601/mo
Rent Zestimate®
Find your next renter with Zillow Rental Manager. Plus, with online applications, you can quickly screen prospective tenants – for free.
$2,601/mo
Rent Zestimate®
Refinance and save
$230/mo
Est. payment
Refinancing to a lower rate could help reduce your monthly payments and save thousands over the life of the loan.
$230/mo
Est. payment
Explore your selling options
Work with a Zillow partner agent
Leverage their expertise and Zillow's premium Showcase listings to get your home seen by more buyers.
Get startedList with your own agent
Get your home in front of millions of buyers by listing it on Zillow.
Learn how to do itSell it yourself
Take full control of how buyers see your home on Zillow by listing For Sale by Owner (FSBO).
List your homeWhat's special
Stylish finishesDedicated officeBrand new paintCharming dining roomPlenty of cabinetsBrand new appliancesSpacious bedrooms
Zillow last checked:
Listing updated:
Listed by:
Aline Gomez 0806758 972-214-9044,
LIV Realty, LLC 972-214-9044
Bought with:
Benjamin Tshitoko
Kimberly Adams Realty
Source: NTREIS,MLS#: 20856300
Facts & features
Interior
Bedrooms & bathrooms
- Bedrooms: 3
- Bathrooms: 3
- Full bathrooms: 2
- 1/2 bathrooms: 1
Primary bedroom
- Features: Ceiling Fan(s), En Suite Bathroom
- Level: First
Bedroom
- Features: Ceiling Fan(s)
- Level: Second
Bedroom
- Features: Ceiling Fan(s)
- Level: First
Primary bathroom
- Features: Dual Sinks, En Suite Bathroom, Linen Closet, Separate Shower
- Level: First
Dining room
- Level: First
Other
- Features: Garden Tub/Roman Tub
- Level: Second
Game room
- Features: Ceiling Fan(s)
- Level: Second
Half bath
- Level: First
Kitchen
- Features: Built-in Features, Eat-in Kitchen, Kitchen Island, Pantry
- Level: First
Laundry
- Features: Built-in Features
- Level: First
Living room
- Features: Ceiling Fan(s)
- Level: First
Office
- Level: First
Heating
- Central, Electric
Cooling
- Central Air, Ceiling Fan(s), Electric
Appliances
- Included: Dishwasher, Electric Oven, Gas Cooktop, Disposal, Microwave, Refrigerator
Features
- Decorative/Designer Lighting Fixtures, Eat-in Kitchen, High Speed Internet, Kitchen Island, Pantry, Walk-In Closet(s)
- Flooring: Luxury Vinyl Plank
- Has basement: No
- Has fireplace: No
Interior area
- Total interior livable area: 2,377 sqft
Property
Parking
- Total spaces: 2
- Parking features: Garage Faces Front, Garage, Garage Door Opener
- Attached garage spaces: 2
Features
- Levels: Two
- Stories: 2
- Pool features: None, Community
- Fencing: Wood
Lot
- Size: 6,926 Square Feet
- Features: Sprinkler System
Details
- Parcel number: 07369719
Construction
Type & style
- Home type: SingleFamily
- Architectural style: Traditional,Detached
- Property subtype: Single Family Residence
Materials
- Brick
- Foundation: Slab
- Roof: Composition
Condition
- Year built: 2001
Utilities & green energy
- Sewer: Public Sewer
- Water: Public
- Utilities for property: Sewer Available, Water Available
Community & HOA
Community
- Features: Clubhouse, Pool
- Security: Carbon Monoxide Detector(s), Smoke Detector(s)
- Subdivision: Parkwood Hill Add
HOA
- Has HOA: Yes
- Services included: All Facilities, Association Management
- HOA fee: $230 semi-annually
- HOA name: First Residential
- HOA phone: 817-380-7000
Location
- Region: Fort Worth
Financial & listing details
- Tax assessed value: $360,400
- Annual tax amount: $8,386
- Date on market: 3/6/2025
- Cumulative days on market: 6 days
- Listing terms: Cash,Conventional,FHA,VA Loan
- Exclusions: Refrigerator
Price history
| Date | Event | Price |
|---|---|---|
| 3/31/2025 | Sold | -- |
Source: NTREIS #20856300 Report a problem | ||
| 3/22/2025 | Pending sale | $420,000$177/sqft |
Source: NTREIS #20856300 Report a problem | ||
| 3/13/2025 | Contingent | $420,000$177/sqft |
Source: NTREIS #20856300 Report a problem | ||
| 3/6/2025 | Listed for sale | $420,000+55.6%$177/sqft |
Source: NTREIS #20856300 Report a problem | ||
| 5/1/2018 | Listing removed | $269,900$114/sqft |
Source: Keller Williams Realty #13674178 Report a problem | ||
| 10/19/2017 | Price change | $269,900-1.9%$114/sqft |
Source: DFW Preferred #13674178 Report a problem | ||
| 9/19/2017 | Listed for sale | $275,000+37.5%$116/sqft |
Source: Keller Williams Realty #13674178 Report a problem | ||
| 2/12/2015 | Listing removed | $199,999$84/sqft |
Source: RE/MAX Masters #12163191 Report a problem | ||
| 2/10/2015 | Price change | $199,999+4.2%$84/sqft |
Source: RE/MAX Masters #12163191 Report a problem | ||
| 2/10/2015 | Pending sale | $192,000$81/sqft |
Source: RE/MAX Masters #12163191 Report a problem | ||
| 2/10/2015 | Listed for sale | $192,000$81/sqft |
Source: RE/MAX Masters #12163191 Report a problem | ||
| 8/7/2014 | Sold | -- |
Source: Agent Provided Report a problem | ||
| 8/7/2014 | Pending sale | $192,000$81/sqft |
Source: RE/MAX Masters #12163191 Report a problem | ||
| 7/27/2014 | Price change | $192,000-4%$81/sqft |
Source: RE/MAX Masters #12163191 Report a problem | ||
| 7/20/2014 | Price change | $199,999+4.2%$84/sqft |
Source: RE/MAX Masters #12163191 Report a problem | ||
| 7/14/2014 | Price change | $192,000-4%$81/sqft |
Source: RE/MAX Masters #12163191 Report a problem | ||
| 6/18/2014 | Listed for sale | $199,999$84/sqft |
Source: RE/MAX Masters #12163191 Report a problem | ||
Public tax history
| Year | Property taxes | Tax assessment |
|---|---|---|
| 2025 | $6,402 -23.6% | $360,400 -3.7% |
| 2024 | $8,386 -0.1% | $374,359 +0.8% |
| 2023 | $8,397 +3.2% | $371,341 +17% |
| 2022 | $8,137 +12.8% | $317,354 +17% |
| 2021 | $7,215 +6.3% | $271,213 +9.2% |
| 2020 | $6,784 -0.9% | $248,420 -0.4% |
| 2019 | $6,842 +0.6% | $249,315 +5.9% |
| 2018 | $6,804 +5.5% | $235,469 +7.1% |
| 2017 | $6,450 +10% | $219,890 +11.9% |
| 2016 | $5,862 +23.3% | $196,592 +13% |
| 2015 | $4,755 | $174,000 |
| 2014 | $4,755 | $174,000 +8.8% |
| 2013 | -- | $160,000 +1% |
| 2012 | -- | $158,400 -3.4% |
| 2011 | -- | $163,900 -0.1% |
| 2010 | -- | $164,100 -2.1% |
| 2009 | -- | $167,700 |
| 2008 | -- | $167,700 |
| 2007 | -- | $167,700 |
| 2006 | -- | $167,700 |
| 2005 | -- | $167,700 |
| 2004 | -- | $167,700 |
| 2003 | -- | $167,700 +6.1% |
| 2002 | -- | $158,100 +875.9% |
| 2001 | -- | $16,200 |
| 2000 | -- | $16,200 |
Find assessor info on the county website
Neighborhood: Parkwood Hills
Nearby homes
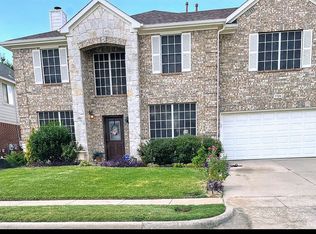
- $392,8004 bd3 ba2.5k sqft7725 Lexus Dr, Fort Worth, TX 76137Off Market
- $338,0003 bd2 ba2k sqft7733 Lexus Dr, Fort Worth, TX 76137Off Market
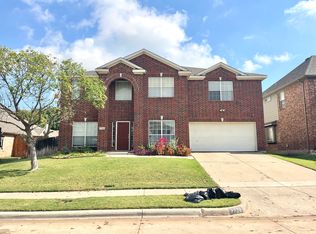
- $419,0005 bd3 ba3.4k sqft7728 Parkwood Plaza Dr, Fort Worth, TX 76137Off Market
- $436,2005 bd3 ba3.4k sqft7724 Parkwood Plaza Dr, Fort Worth, TX 76137Off Market
- $409,1005 bd3 ba3k sqft7721 Lexus Dr, Fort Worth, TX 76137Off Market
- $329,0003 bd2 ba1.8k sqft7737 Lexus Dr, Fort Worth, TX 76137Off Market
- $448,2005 bd3 ba3k sqft5521 Monthaven Dr, Fort Worth, TX 76137Off Market
- $353,7003 bd2 ba2.3k sqft7732 Parkwood Plaza Dr, Fort Worth, TX 76137Off Market
Nearby schools
GreatSchools rating
- 7/10Parkwood Hill Intermediate SchoolGrades: 5-6Distance: 0.4 mi
- 8/10Hillwood Middle SchoolGrades: 7-8Distance: 0.5 mi
- 6/10Central High SchoolGrades: 9-12Distance: 2 mi
Schools provided by the listing agent
- Elementary: Parkglen
- Middle: Hillwood
- High: Central
- District: Keller ISD
Source: NTREIS. This data may not be complete. We recommend contacting the local school district to confirm school assignments for this home.
Get a cash offer in 3 minutes
Find out how much your home could sell for in as little as 3 minutes with a no-obligation cash offer.
Estimated market value
$389,000
Get a cash offer in 3 minutes
Find out how much your home could sell for in as little as 3 minutes with a no-obligation cash offer.
Estimated market value
$389,000
- Texas
- Tarrant County
- Fort Worth
- 76137
- Parkwood Hills
- 7729 Lexus Dr
