Picturesque home in a prime location in Richmond Heights, just south of Clayton. Everything in St. Louis is within a 10-minute drive from this lovely neighborhood, known for Little Flower Church & School. Lile Ave. is the peaceful, tree-lined street you'd want to live on! 7729 resembles a gingerbread house, built in 1937 with brick and wood in an enjoyable and functional layout. Original hardwood floors, stained glass windows, and crown molding in the front dining room, family room, and foyer highlight the character of countless conversations and gatherings. The kitchen with a large island and the back family room with a wood-burning fireplace have hosted many meals and holidays. Just imagine experiencing all four seasons in such a setting! The main floor master suite features a soaking tub and a separate tiled shower, along with a walk-in closet. There is a second main-floor bedroom and a full bathroom. Upstairs, there are two bedrooms, with the larger one used as an office, and another full bathroom. The basement is partially finished, adding over 400 sq. ft. of living space, currently a home theater/cave and sleeping room with a cedar closet. The laundry room, storage area, and an unfinished walk-out space used for bikes and outdoor tools complete the lower level. The fenced backyard features a two-tiered deck, perfect for outdoor enjoyment and recreation. Newer houses simply cannot match this level of character and lifestyle. Renovate to your heart's desire and own the house of your dreams. Being sold as-is.
Closed
Listed by: Dielmann Sotheby's International Realty • Christian D Menne • 314-495-8549
Bought with: Garcia Properties
Price Unknown
7729 Lile Ave, Saint Louis, MO 63117
4beds
2,600sqft
Single Family Residence
Built in 1937
5,662 Square Feet Lot
$465,500 Zestimate®
$--/sqft
$3,548 Estimated rent
Home value
$465,500
$428,000 - $507,000
$3,548/mo
Zestimate® history
Owner options
List your home for rent
$3,548/mo
Rent Zestimate®
Find your next renter with Zillow Rental Manager. Plus, with online applications, you can quickly screen prospective tenants – for free.
$3,548/mo
Rent Zestimate®
Refinance and save
Refinancing to a lower rate could help reduce your monthly payments and save thousands over the life of the loan.
Explore your selling options
Work with a Zillow partner agent
Leverage their expertise and Zillow's premium Showcase listings to get your home seen by more buyers.
Get startedList with your own agent
Get your home in front of millions of buyers by listing it on Zillow.
Learn how to do itSell it yourself
Take full control of how buyers see your home on Zillow by listing For Sale by Owner (FSBO).
List your homeWhat's special
Wood-burning fireplaceFenced backyardTree-lined streetGingerbread houseBrick and woodMain floor master suiteOriginal hardwood floors
Zillow last checked:
Listing updated:
Listed by:
Christian D Menne 314-495-8549,
Dielmann Sotheby's International Realty
Bought with:
Bradley R Booker, 2009014636
Garcia Properties
Source: MARIS,MLS#: 25051610 Originating MLS: St. Louis Association of REALTORS
Originating MLS: St. Louis Association of REALTORSFacts & features
Interior
Bedrooms & bathrooms
- Bedrooms: 4
- Bathrooms: 3
- Full bathrooms: 3
- Main level bathrooms: 2
- Main level bedrooms: 2
Appliances
- Included: Dishwasher, Disposal, Freezer, Ice Maker, Microwave, Gas Oven, Gas Range, Refrigerator
- Laundry: In Basement, Lower Level
Features
- Cedar Closet(s), Ceiling Fan(s), Crown Molding, Eat-in Kitchen, High Speed Internet, Historic Millwork, Kitchen Island, Recessed Lighting, Separate Dining, Separate Shower, Shower, Soaking Tub, Storage, Walk-In Closet(s)
- Flooring: Carpet, Ceramic Tile, Hardwood, Luxury Vinyl
- Doors: Panel Door(s), Sliding Doors, Storm Door(s)
- Windows: Blinds, Stained Glass, Wood Frames
- Basement: Cellar,Concrete,Crawl Space,Partially Finished,Walk-Out Access
- Number of fireplaces: 1
- Fireplace features: Family Room, Masonry, Wood Burning
Interior area
- Total structure area: 2,600
- Total interior livable area: 2,600 sqft
- Finished area above ground: 2,180
- Finished area below ground: 420
Property
Parking
- Parking features: Driveway
- Has uncovered spaces: Yes
Features
- Levels: Two
- Patio & porch: Deck, Front Porch, Terrace
- Exterior features: Garden
- Fencing: Back Yard,Wood
- Frontage length: 37'
Lot
- Size: 5,662 Square Feet
- Dimensions: 129' x 37' x 129' x 46'
- Features: Back Yard, Front Yard, Garden, Level, Rectangular Lot
Details
- Parcel number: 20J440140
- Special conditions: Listing As Is
Construction
Type & style
- Home type: SingleFamily
- Architectural style: Traditional,Tudor
- Property subtype: Single Family Residence
Materials
- Brick, Stone Veneer
- Foundation: Brick/Mortar, Stone
- Roof: Architectural Shingle
Condition
- Year built: 1937
Utilities & green energy
- Sewer: Public Sewer
- Utilities for property: Cable Connected, Electricity Connected, Natural Gas Connected, Phone Available, Sewer Connected, Water Connected
Community & HOA
Community
- Security: Fire Alarm
- Subdivision: Westmoor Park 2 Blk 20 Lts 22 Thru
HOA
- Has HOA: No
Location
- Region: Saint Louis
Financial & listing details
- Tax assessed value: $476,300
- Annual tax amount: $6,072
- Date on market: 7/29/2025
- Cumulative days on market: 4 days
- Electric utility on property: Yes
Price history
| Date | Event | Price |
|---|---|---|
| 9/15/2025 | Sold | -- |
Source:  MARIS #25051610 Report a problem MARIS #25051610 Report a problem | ||
| 8/3/2025 | Pending sale | $449,900$173/sqft |
Source: MARIS #25051610 Report a problem | ||
| 7/29/2025 | Listed for sale | $449,900$173/sqft |
Source: MARIS #25051610 Report a problem | ||
Public tax history
| Year | Property taxes | Tax assessment |
|---|---|---|
| 2025 | $6,708 +10.5% | $90,500 +13.8% |
| 2024 | $6,072 +0.9% | $79,500 |
| 2023 | $6,018 +2.4% | $79,500 +10.9% |
| 2022 | $5,875 +1.8% | $71,710 |
| 2021 | $5,773 +3.5% | $71,710 +9.2% |
| 2020 | $5,577 +17.4% | $65,680 |
| 2019 | $4,752 | $65,680 +28.5% |
| 2018 | $4,752 | $51,130 |
| 2017 | $4,752 +0.7% | $51,130 +0.6% |
| 2016 | $4,719 -2.9% | $50,830 |
| 2015 | $4,862 | $50,830 +10.8% |
| 2014 | $4,862 +17.9% | $45,870 |
| 2013 | $4,123 | $45,870 -7.2% |
| 2012 | -- | $49,420 |
| 2011 | -- | $49,420 -4.6% |
| 2010 | $4,162 +17.2% | $51,780 |
| 2009 | $3,550 -6.8% | $51,780 -12.1% |
| 2008 | $3,807 +8% | $58,880 |
| 2007 | $3,525 | $58,880 +31.5% |
| 2006 | $3,525 -0.1% | $44,770 |
| 2005 | $3,528 +25.2% | $44,770 +15% |
| 2003 | $2,817 -0.2% | $38,940 +6.5% |
| 2002 | $2,822 +86.9% | $36,560 |
| 2001 | $1,510 | $36,560 |
Find assessor info on the county website
Neighborhood: 63117
Nearby homes
- $540,2004 bd3 ba2.1k sqft7731 Lile Ave, Saint Louis, MO 63117Off Market
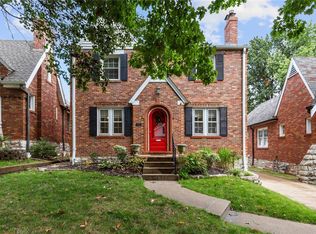
- $579,1004 bd3 ba2.2k sqft7727 Lile Ave, Saint Louis, MO 63117Off Market
- $396,1002 bd2 ba1.9k sqft7733 Lile Ave, Saint Louis, MO 63117Off Market
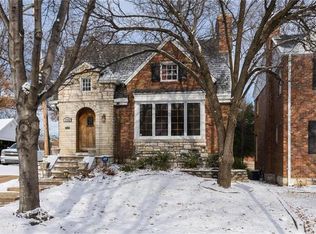
- $499,8003 bd3 ba1.8k sqft7725 Lile Ave, Saint Louis, MO 63117Off Market

- $--4 bd2 ba2.7k sqft7723 Lile Ave, Saint Louis, MO 63117Sold
- $--2 bd1 ba1.3k sqft7723 Lile Ave FLOOR 2, Saint Louis, MO 63117Off Market
- $--2 bd1 ba1.3k sqft7723 Lile Ave FLOOR 1, Saint Louis, MO 63117Off Market
- $376,5003 bd2 ba1.6k sqft7728 Lile Ave, Saint Louis, MO 63117Off Market
Nearby schools
GreatSchools rating
- 10/10MRH Elementary SchoolGrades: 3-6Distance: 0.9 mi
- 7/10MRH Middle SchoolGrades: 7-8Distance: 1.2 mi
- 9/10Maplewood-Richmond Heights High SchoolGrades: 9-12Distance: 1.2 mi
Schools provided by the listing agent
- Elementary: Mrh Elementary
- Middle: Mrh Middle
- High: Maplewood-Richmond Hgts. High
Source: MARIS. This data may not be complete. We recommend contacting the local school district to confirm school assignments for this home.
Get a cash offer in 3 minutes
Find out how much your home could sell for in as little as 3 minutes with a no-obligation cash offer.
Estimated market value
$465,500
Get a cash offer in 3 minutes
Find out how much your home could sell for in as little as 3 minutes with a no-obligation cash offer.
Estimated market value
$465,500
- Missouri
- Saint Louis County
- Richmond Heights
- 63117
- 7729 Lile Ave
Nearby cities
Nearby zip codes
Other Richmond Heights Topics
- Apartments for Rent in 63117
- Houses for Sale in 63117
- Houses for Rent in 63117
- 63117 Real Estate
- Richmond Heights Condos
- Houses for Sale in Richmond Heights
- Newest Listings in Richmond Heights
- Richmond Heights Home Values
- Richmond Heights Real Estate Agents
- Richmond Heights Refinance
- Richmond Heights Mortgage Rates
