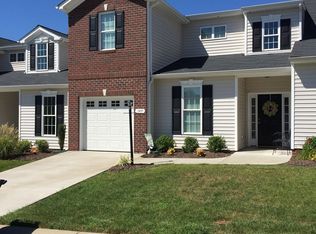
Brand New Active Adult Townhomes! Ready the End of June,The Williams Plan This plan features 1864 sq ft of living space with 3 Bedrooms, 2.5 full baths, large open foyer and formal dining room with hardwood floors. Open kitchen with GRANITE countertops, bistro area, 36" cabinets and pantry! Open family room and patio and 2 car attached garage too! Master Suite with full bath and walk in closet! 3rd bedroom up with full bath and walk in closet plus huge walk in attic for storage! Community Tennis Courts, walking trails and gazebos, all for $ 107 a month association fees! Overflow parking available onsite for RV's and boats. Hurry to choose color selections!, Tile Floor in Master Bathrrom, Tile Shower with semi Frameless Glass Door, Added Hardwoods to Kitchen floor and Pantry Floor
This property is not currently displayed as for sale or rent on Zillow. This may be different from what's on other websites or public sources.