WELCOME HOME! PERFECTLY SITUATED ON A PEACEFUL CUL-DE-SAC STREET, THIS LOVINGLY MAINTAINED RESIDENCE EXUDES WARMTH AND COMFORT FROM THE MOMENT YOU ARRIVE. GLEAMING HARDWOOD FLOORS AND CLASSIC CHAIR RAILING WITH SHADOW BOX MOLDING WELCOME YOU INTO THE FOYER, SETTING THE TONE FOR THE ELEGANT TOUCHES FOUND THROUGHOUT. THE SUNLIT LIVING ROOM, APPOINTED WITH PLUSH NEUTRAL CARPETING, OFFERS A BRIGHT AND INVITING SPACE IDEAL FOR RELAXING OR ENTERTAINING GUESTS. JUST BEYOND, THE FORMAL DINING ROOM FEATURES REFINED CROWN MOLDING AND CHAIR RAIL DETAILING, PROVIDING A BEAUTIFUL SETTING FOR GATHERINGS AND HOLIDAY DINNERS. THE RENOVATED EAT-IN KITCHEN IS A TRUE DELIGHT FOR ANY COOK, COMPLETE WITH TILE FLOORS, AMPLE CABINETRY WITH UNDER-CABINET LIGHTING, A PANTRY, AND STAINLESS STEEL APPLIANCES. THIS LIGHT AND FUNCTIONAL SPACE OPENS SEAMLESSLY INTO THE FAMILY ROOM, WHERE HARDWOOD FLOORS AND A BRICK-SURROUND WOOD-BURNING FIREPLACE CREATE A COZY ATMOSPHERE—PERFECT FOR CURLING UP ON COOLER EVENINGS. FROM HERE, STEP OUT ONTO THE EXPANSIVE WOOD DECK WITH STAIRS LEADING TO THE YARD BELOW—A WONDERFUL SPOT FOR GRILLING, DINING AL FRESCO, OR SIMPLY ENJOYING YOUR SURROUNDINGS. UPSTAIRS, THE SPACIOUS PRIMARY BEDROOM SUITE OFFERS A SERENE RETREAT, FEATURING A DRESSING AREA WITH GRANITE-TOPPED VANITY SPACE, A SITTING AREA, AND AN EXPANSIVE WALK-IN CLOSET. THE ATTACHED EN SUITE BATH INCLUDES TILE FLOORS, A STAND-ALONE SHOWER, AND A VANITY. THREE ADDITIONAL GENEROUSLY SIZED BEDROOMS—ALONG WITH TWO HALL LINEN CLOSETS AND A FULL BATH WITH TILE FLOORS, TUB/SHOWER COMBO, AND VANITY—COMPLETE THE UPPER LEVEL. THE UNFINISHED LOWER LEVEL PRESENTS A FANTASTIC OPPORTUNITY TO CREATE A SPACE TAILORED TO YOUR NEEDS—WHETHER IT BE A REC ROOM, HOME GYM, OR MEDIA AREA. IT ALSO FEATURES A LAUNDRY AREA WITH SIDE-BY-SIDE WASHER AND DRYER, UTILITY SINK, AND AMPLE STORAGE SPACE. THIS WELL-MAINTAINED HOME OFFERS TIMELESS STYLE, FUNCTIONAL LIVING SPACES, AND A LOCATION THAT COMBINES PEACEFUL LIVING WITH EVERYDAY CONVENIENCE. TRULY A GEM YOU WON’T WANT TO MISS! SOME MAJOR IMPROVEMENTS/UPDATES INCLUDE: KITCHEN APPLIANCES (2024), CARPETS IN LIVING ROOM, DINING ROOM & PRIMARY BEDROOM, ROOF (2020), HVAC (2017), HOT WATER HEATER, HARDWOOD FLOORS (2015) TILE IN KITCHEN & BATHROOMS (2013), FRONT WINDOWS (2007), KITCHEN CABINETS (2004)
Sold for $860,000
$860,000
7729 Middle Valley Dr, Springfield, VA 22153
4beds
2,156sqft
Single Family Residence
Built in 1979
0.26 Acres Lot
$864,200 Zestimate®
$399/sqft
$3,720 Estimated rent
Home value
$864,200
$812,000 - $925,000
$3,720/mo
Zestimate® history
Owner options
List your home for rent
$3,720/mo
Rent Zestimate®
Find your next renter with Zillow Rental Manager. Plus, with online applications, you can quickly screen prospective tenants – for free.
$3,720/mo
Rent Zestimate®
Refinance and save
$5,762/mo
Est. payment
Refinancing to a lower rate could help reduce your monthly payments and save thousands over the life of the loan.
$5,762/mo
Est. payment
Explore your selling options
Work with a Zillow partner agent
Leverage their expertise and Zillow's premium Showcase listings to get your home seen by more buyers.
Get startedList with your own agent
Get your home in front of millions of buyers by listing it on Zillow.
Learn how to do itSell it yourself
Take full control of how buyers see your home on Zillow by listing For Sale by Owner (FSBO).
List your homeWhat's special
Family roomBrick-surround wood-burning fireplaceUtility sinkUnfinished lower levelSitting areaSerene retreatPeaceful cul-de-sac street
Zillow last checked:
Listing updated:
Listed by:
Meg Olympia 703-475-1552,
Long & Foster Real Estate, Inc.
Bought with:
Albert Pasquali, 0225081590
Redfin Corporation
Source: Bright MLS,MLS#: VAFX2278584
Facts & features
Interior
Bedrooms & bathrooms
- Bedrooms: 4
- Bathrooms: 3
- Full bathrooms: 2
- 1/2 bathrooms: 1
- Main level bathrooms: 1
Rooms
- Room types: Living Room, Dining Room, Primary Bedroom, Bedroom 2, Bedroom 3, Bedroom 4, Kitchen, Family Room, Basement, Foyer, Breakfast Room, Laundry, Primary Bathroom, Full Bath, Half Bath
Primary bedroom
- Features: Flooring - Carpet
- Level: Upper
- Area: 198 Square Feet
- Dimensions: 18 X 11
Bedroom 2
- Features: Flooring - Carpet
- Level: Upper
- Area: 121 Square Feet
- Dimensions: 11 X 11
Bedroom 3
- Features: Flooring - Carpet
- Level: Upper
- Area: 154 Square Feet
- Dimensions: 11 X 14
Bedroom 4
- Features: Flooring - Carpet
- Level: Upper
- Area: 221 Square Feet
- Dimensions: 13 X 17
Primary bathroom
- Features: Flooring - Ceramic Tile
- Level: Upper
Basement
- Features: Basement - Unfinished, Flooring - Concrete
- Level: Lower
- Area: 338 Square Feet
- Dimensions: 13 X 26
Breakfast room
- Features: Flooring - Ceramic Tile
- Level: Main
- Area: 96 Square Feet
- Dimensions: 12 X 8
Dining room
- Features: Flooring - Carpet
- Level: Main
- Area: 132 Square Feet
- Dimensions: 12 X 11
Family room
- Features: Flooring - HardWood
- Level: Main
- Area: 273 Square Feet
- Dimensions: 13 X 21
Foyer
- Features: Flooring - HardWood
- Level: Main
Other
- Features: Flooring - Ceramic Tile
- Level: Upper
Half bath
- Features: Flooring - HardWood
- Level: Main
Kitchen
- Features: Flooring - Ceramic Tile
- Level: Main
- Area: 96 Square Feet
- Dimensions: 12 X 8
Laundry
- Features: Flooring - Concrete
- Level: Lower
Living room
- Features: Flooring - Carpet
- Level: Main
- Area: 195 Square Feet
- Dimensions: 13 X 15
Heating
- Heat Pump, Electric
Cooling
- Ceiling Fan(s), Central Air, Electric
Appliances
- Included: Microwave, Dishwasher, Disposal, Dryer, Extra Refrigerator/Freezer, Ice Maker, Refrigerator, Stainless Steel Appliance(s), Cooktop, Washer, Water Heater, Electric Water Heater
- Laundry: In Basement, Laundry Room
Features
- Bathroom - Stall Shower, Bathroom - Tub Shower, Bathroom - Walk-In Shower, Breakfast Area, Ceiling Fan(s), Chair Railings, Crown Molding, Dining Area, Family Room Off Kitchen, Open Floorplan, Formal/Separate Dining Room, Eat-in Kitchen, Kitchen - Gourmet, Kitchen - Table Space, Pantry, Primary Bath(s), Upgraded Countertops, Wainscotting, Walk-In Closet(s)
- Flooring: Carpet, Ceramic Tile, Hardwood, Wood
- Windows: Window Treatments
- Basement: Full,Interior Entry,Unfinished
- Number of fireplaces: 1
- Fireplace features: Brick, Mantel(s)
Interior area
- Total structure area: 2,156
- Total interior livable area: 2,156 sqft
- Finished area above ground: 2,156
- Finished area below ground: 0
Property
Parking
- Total spaces: 2
- Parking features: Storage, Garage Faces Front, Garage Door Opener, Inside Entrance, Attached, Driveway
- Attached garage spaces: 2
- Has uncovered spaces: Yes
Accessibility
- Accessibility features: None
Features
- Levels: Three
- Stories: 3
- Patio & porch: Deck
- Pool features: None
Lot
- Size: 0.26 Acres
Details
- Additional structures: Above Grade, Below Grade
- Parcel number: 0981 05 0035
- Zoning: 131
- Special conditions: Standard
Construction
Type & style
- Home type: SingleFamily
- Architectural style: Colonial
- Property subtype: Single Family Residence
Materials
- Vinyl Siding
- Foundation: Other
Condition
- Very Good
- New construction: No
- Year built: 1979
Details
- Builder model: MCHENRY
Utilities & green energy
- Sewer: Public Sewer
- Water: Public
Community & HOA
Community
- Security: Smoke Detector(s)
- Subdivision: Middle Valley
HOA
- Has HOA: No
Location
- Region: Springfield
Financial & listing details
- Price per square foot: $399/sqft
- Tax assessed value: $835,140
- Annual tax amount: $9,654
- Date on market: 11/13/2025
- Listing agreement: Exclusive Right To Sell
- Inclusions: Dehumidifier On Lower Level Will Convey
- Exclusions: Ring Camera Will Not Convey
- Ownership: Fee Simple
Price history
| Date | Event | Price |
|---|---|---|
| 12/24/2025 | Sold | $860,000+2.4%$399/sqft |
Source:  Bright MLS #VAFX2278584 Report a problem Bright MLS #VAFX2278584 Report a problem | ||
| 11/17/2025 | Pending sale | $840,000$390/sqft |
Source: Bright MLS #VAFX2278584 Report a problem | ||
| 11/13/2025 | Listed for sale | $840,000$390/sqft |
Source: Bright MLS #VAFX2278584 Report a problem | ||
Public tax history
| Year | Property taxes | Tax assessment |
|---|---|---|
| 2025 | $9,654 +9% | $835,140 +9.2% |
| 2024 | $8,861 +4% | $764,830 +1.3% |
| 2023 | $8,517 +7.5% | $754,710 +8.9% |
| 2022 | $7,925 | $693,060 +9.3% |
| 2021 | -- | $634,170 +6% |
| 2020 | $7,078 +1.1% | $598,090 +1.1% |
| 2019 | $7,000 +2.1% | $591,440 +2.1% |
| 2018 | $6,857 +8.9% | $579,370 +6.8% |
| 2017 | $6,298 +10.5% | $542,440 +10.3% |
| 2016 | $5,697 +6.1% | $491,780 +2.2% |
| 2015 | $5,368 +127.4% | $480,980 +4.6% |
| 2014 | $2,361 | $459,830 +1.5% |
| 2013 | -- | $453,070 +4.2% |
| 2012 | -- | $435,010 |
| 2011 | -- | $435,010 +1.9% |
| 2010 | -- | $426,950 -4.5% |
| 2009 | -- | $447,260 -4.1% |
| 2008 | -- | $466,260 -11.5% |
| 2007 | -- | $526,930 +71.2% |
| 2003 | -- | $307,870 +15% |
| 2002 | -- | $267,715 +16% |
| 2001 | -- | $230,790 |
Find assessor info on the county website
Neighborhood: 22153
Nearby homes
- $803,1003 bd3 ba1.7k sqft7735 Middle Valley Dr, Springfield, VA 22153Off Market
- $856,3004 bd3 ba2.1k sqft7727 Middle Valley Dr, Springfield, VA 22153Off Market
- $639,6003 bd2 ba1k sqft8303 Old Tree Ct, Springfield, VA 22153Off Market
- $876,0004 bd3 ba2.1k sqft7737 Middle Valley Dr, Springfield, VA 22153Sold
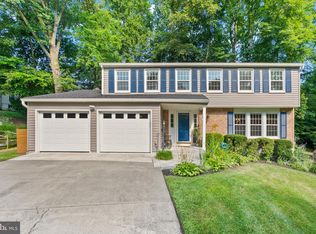
- $881,2005 bd2 ba2.4k sqft7732 Middle Valley Dr, Springfield, VA 22153Off Market
- $961,2005 bd3 ba2.4k sqft7734 Middle Valley Dr, Springfield, VA 22153Off Market
- $930,3005 bd3 ba2.9k sqft7730 Middle Valley Dr, Springfield, VA 22153Off Market
- $896,3004 bd3 ba2.1k sqft7739 Middle Valley Dr, Springfield, VA 22153Off Market
Nearby schools
GreatSchools rating
- 10/10Hunt Valley Elementary SchoolGrades: PK-6Distance: 1.4 mi
- 8/10Irving Middle SchoolGrades: 7-8Distance: 2.6 mi
- 10/10West Springfield High SchoolGrades: 9-12Distance: 2.9 mi
Schools provided by the listing agent
- Elementary: Hunt Valley
- Middle: Irving
- High: West Springfield
- District: Fairfax County Public Schools
Source: Bright MLS. This data may not be complete. We recommend contacting the local school district to confirm school assignments for this home.
Get a cash offer in 3 minutes
Find out how much your home could sell for in as little as 3 minutes with a no-obligation cash offer.
Estimated market value
$864,200
Get a cash offer in 3 minutes
Find out how much your home could sell for in as little as 3 minutes with a no-obligation cash offer.
Estimated market value
$864,200
- Virginia
- Fairfax County
- Springfield
- 22153
- 7729 Middle Valley Dr
