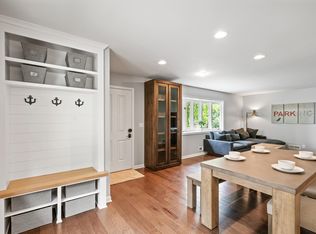
Absolutely stunning home with numerous upgrades and modern amenities! This meticulously renovated property boasts a brand-new kitchen (including plumbing and electrical) equipped with state-of-the-art appliances, and quartz counter tops making it a culinary enthusiast's dream. The installation of Anderson Windows floods the interior with natural light while providing energy efficiency and a touch of sophistication. Enjoy peace of mind with a recent roof replacement, attic insulation, and HVAC system. The landscaping is enhanced with a sprinkler system, ensuring the vibrant beauty of your outdoor space year-round. Beyond the property lines, take advantage of the lush greenery and recreational opportunities at Edgebrook Park, just a short two-block stroll away. This home is not just a dwelling; it's a lifestyle upgrade. From the fine finishes to the thoughtful improvements, every detail has been considered. Schedule a showing today and experience this truly remarkable residence.
Closed
$468,000
7729 North St, Saint Louis Park, MN 55426
3beds
1,978sqft
Single Family Residence
Built in 1956
9,583 Square Feet Lot
$496,100 Zestimate®
$237/sqft
$2,771 Estimated rent
Home value
$496,100
$471,000 - $521,000
$2,771/mo
Zestimate® history
Owner options
List your home for rent
$2,771/mo
Rent Zestimate®
Find your next renter with Zillow Rental Manager. Plus, with online applications, you can quickly screen prospective tenants – for free.
$2,771/mo
Rent Zestimate®
Refinance and save
$2,994/mo
Est. payment
Refinancing to a lower rate could help reduce your monthly payments and save thousands over the life of the loan.
$2,994/mo
Est. payment
Explore your selling options
Work with a Zillow partner agent
Leverage their expertise and Zillow's premium Showcase listings to get your home seen by more buyers.
Get startedList with your own agent
Get your home in front of millions of buyers by listing it on Zillow.
Learn how to do itSell it yourself
Take full control of how buyers see your home on Zillow by listing For Sale by Owner (FSBO).
List your homeWhat's special
Zillow last checked:
Listing updated:
Listed by:
Austin Hardy 952-356-6013,
eXp Realty,
Pemberton Homes 612-260-8777
Bought with:
Josh A Pomerleau
JPW Realty
Matthew B Healy
Source: NorthstarMLS as distributed by MLS GRID,MLS#: 6478749
Facts & features
Interior
Bedrooms & bathrooms
- Bedrooms: 3
- Bathrooms: 2
- Full bathrooms: 1
- 3/4 bathrooms: 1
Bedroom
- Level: Main
- Area: 130 Square Feet
- Dimensions: 13x10
Bedroom 2
- Level: Main
- Area: 117 Square Feet
- Dimensions: 13x9
Bedroom 3
- Level: Main
- Area: 120 Square Feet
- Dimensions: 12x10
Dining room
- Level: Main
Family room
- Level: Main
- Area: 350 Square Feet
- Dimensions: 25x14
Other
- Level: Lower
- Area: 264 Square Feet
- Dimensions: 24x11
Kitchen
- Level: Main
- Area: 104 Square Feet
- Dimensions: 13x8
Living room
- Level: Main
- Area: 288 Square Feet
- Dimensions: 24x12
Porch
- Level: Main
- Area: 180 Square Feet
- Dimensions: 18x10
Workshop
- Level: Lower
- Area: 350 Square Feet
- Dimensions: 25x14
Heating
- Forced Air
Cooling
- Central Air
Appliances
- Included: Dishwasher, Dryer, Gas Water Heater, Microwave, Range, Refrigerator, Stainless Steel Appliance(s), Wall Oven, Washer, Water Softener Owned
- Laundry: In Basement
Features
- Has basement: No
- Has fireplace: No
Interior area
- Total structure area: 1,978
- Total interior livable area: 1,978 sqft
- Finished area above ground: 1,364
- Finished area below ground: 614
Property
Parking
- Total spaces: 3
- Parking features: Detached Garage, Insulated Garage, Tuckunder Garage
- Attached garage spaces: 3
Accessibility
- Accessibility features: None
Features
- Levels: One
- Stories: 1
- Patio & porch: Patio, Rear Porch
- Pool features: None
- Fencing: Full,Privacy,Vinyl
Lot
- Size: 9,583 Square Feet
- Dimensions: 130 x 75
- Features: Corner Lot
Details
- Foundation area: 1364
- Parcel number: 2011721220045
- Zoning description: Residential-Single Family
Construction
Type & style
- Home type: SingleFamily
- Property subtype: Single Family Residence
Materials
- Block, Frame
- Foundation: Brick/Mortar
- Roof: Age 8 Years or Less,Asphalt
Condition
- New construction: No
- Year built: 1956
Utilities & green energy
- Electric: Circuit Breakers, 200+ Amp Service
- Gas: Natural Gas
- Sewer: City Sewer/Connected
- Water: City Water/Connected
Community & HOA
Community
- Subdivision: Rgt St Louis Park
HOA
- Has HOA: No
Location
- Region: Saint Louis Park
Financial & listing details
- Price per square foot: $237/sqft
- Tax assessed value: $440,600
- Annual tax amount: $5,111
- Date on market: 1/30/2024
- Cumulative days on market: 48 days
Price history
| Date | Event | Price |
|---|---|---|
| 3/15/2024 | Sold | $468,000-0.4%$237/sqft |
Source:  NorthstarMLS as distributed by MLS GRID #6478749 Report a problem NorthstarMLS as distributed by MLS GRID #6478749 Report a problem | ||
| 2/15/2024 | Pending sale | $470,000$238/sqft |
Source: NorthstarMLS as distributed by MLS GRID #6478749 Report a problem | ||
| 2/2/2024 | Listed for sale | $470,000-6%$238/sqft |
Source: NorthstarMLS as distributed by MLS GRID #6478749 Report a problem | ||
| 8/3/2023 | Listing removed | -- |
Source:  Edina Realty Report a problem Edina Realty Report a problem | ||
| 7/14/2023 | Price change | $499,900-3.8%$253/sqft |
Source: NorthstarMLS as distributed by MLS GRID #6392495 Report a problem | ||
| 6/29/2023 | Listed for sale | $519,900+89.1%$263/sqft |
Source: NorthstarMLS as distributed by MLS GRID #6392495 Report a problem | ||
| 10/25/2017 | Sold | $274,900-5.2%$139/sqft |
Source: NorthstarMLS as distributed by MLS GRID #4859742 Report a problem | ||
| 10/23/2017 | Pending sale | $289,900$147/sqft |
Source: RE/MAX Results #4859742 Report a problem | ||
| 10/23/2017 | Listed for sale | $289,900$147/sqft |
Source: RE/MAX Results #4859742 Report a problem | ||
| 9/12/2017 | Listing removed | $289,900$147/sqft |
Source: RE/MAX Results #4859742 Report a problem | ||
| 9/5/2017 | Pending sale | $289,900$147/sqft |
Source: RE/MAX Results #4859742 Report a problem | ||
| 7/29/2017 | Listed for sale | $289,900$147/sqft |
Source: RE/MAX Results #4859742 Report a problem | ||
Public tax history
| Year | Property taxes | Tax assessment |
|---|---|---|
| 2025 | $4,973 +2.8% | $440,600 +20.2% |
| 2024 | $4,836 -5.4% | $366,600 |
| 2023 | $5,111 +12.7% | $366,600 -4.7% |
| 2022 | $4,536 +8.3% | $384,700 +11.7% |
| 2021 | $4,187 +4.1% | $344,300 +6.6% |
| 2020 | $4,022 -3.9% | $322,900 +7.7% |
| 2019 | $4,187 +4.1% | $299,900 +13% |
| 2018 | $4,022 +7.3% | $265,400 +4.5% |
| 2017 | $3,749 +7.9% | $254,000 +2.7% |
| 2016 | $3,475 -0.7% | $247,400 +5.7% |
| 2015 | $3,501 +3.3% | $234,000 +3.8% |
| 2014 | $3,389 -0.6% | $225,500 -5.6% |
| 2013 | $3,408 -3.2% | $238,800 -4.5% |
| 2012 | $3,522 +6.1% | $250,100 |
| 2011 | $3,319 +1.1% | $250,100 -6.7% |
| 2010 | $3,285 +0.3% | $268,100 -1.9% |
| 2009 | $3,276 +11.9% | $273,300 +11.7% |
| 2006 | $2,928 +10.8% | $244,600 +15% |
| 2005 | $2,643 +10.8% | $212,700 +15% |
| 2004 | $2,386 +10% | $185,000 +12% |
| 2002 | $2,168 -34.2% | $165,200 |
| 2001 | $3,295 | -- |
Find assessor info on the county website
Neighborhood: South Oak Hill
Nearby homes
- $359,1002 bd1 ba1.3k sqft7721 North St, Saint Louis Park, MN 55426Off Market
- $520,6004 bd2 ba1.9k sqft7726 Edgebrook Dr, Saint Louis Park, MN 55426Off Market

- $425,1003 bd1 ba2.1k sqft7720 Edgebrook Dr, Saint Louis Park, MN 55426Off Market
- $325,0003 bd1 ba1.1k sqft7711 North St, Saint Louis Park, MN 55426Off Market

- $575,5003 bd2 ba3.1k sqft3834 Rhode Island Ave S, Saint Louis Park, MN 55426Off Market
- $416,6003 bd2 ba1.8k sqft3840 Rhode Island Ave S, Saint Louis Park, MN 55426Off Market
- $613,3004 bd3 ba1.9k sqft7714 Edgebrook Dr, Saint Louis Park, MN 55426Off Market
- $310,8003 bd1 ba1.1k sqft3830 Rhode Island Ave S, Saint Louis Park, MN 55426Off Market
Nearby schools
GreatSchools rating
- 7/10Aquila Elementary SchoolGrades: K-5Distance: 1.1 mi
- 5/10St. Louis Park Middle SchoolGrades: 6-8Distance: 2.1 mi
- 8/10St. Louis Park Senior High SchoolGrades: 9-12Distance: 1.1 mi
Get a cash offer in 3 minutes
Find out how much your home could sell for in as little as 3 minutes with a no-obligation cash offer.
Estimated market value
$496,100
Get a cash offer in 3 minutes
Find out how much your home could sell for in as little as 3 minutes with a no-obligation cash offer.
Estimated market value
$496,100
Nearby cities
Nearby neighborhoods
Nearby zip codes
Other Saint Louis Park Topics
- Apartments for Rent in 55426
- Houses for Sale in 55426
- Houses for Rent in 55426
- 55426 Real Estate
- Saint Louis Park Condos
- Houses for Sale in Saint Louis Park
- Newest Listings in Saint Louis Park
- Saint Louis Park Home Values
- Saint Louis Park Real Estate Agents
- Saint Louis Park Refinance
- Saint Louis Park Mortgage Rates
