Skip main navigation
Sold for $600,000
  • Listed by: Coldwell Banker Home Source • Victor Randolph • Contact: 760-684-8100
    Bought with: First Team Real Estate-HighDes
    $600,000

    7729 Paisley Ave, Hesperia, CA 92345

    4beds
    2,841sqft
    Single Family Residence
    Built in 1985
    0.41 Acres Lot
    $597,700 Zestimate®
    $211/sqft
    $3,286 Estimated rent

    Home value

    $597,700

    $544,000 - $657,000

    $3,286/mo

    Zestimate® history
    Loading
    Loading...

    Owner options

    List your home for rent

    $3,286/mo

    Rent Zestimate®

    Find your next renter with Zillow Rental Manager. Plus, with online applications, you can quickly screen prospective tenants – for free.

    Learn more

    $3,286/mo

    Rent Zestimate®

    Refinance and save

    $3,781/mo

    Est. payment

    Refinancing to a lower rate could help reduce your monthly payments and save thousands over the life of the loan.

    See today's rates

    $3,781/mo

    Est. payment

    Explore your selling options

    Work with a Zillow partner agent

    Leverage their expertise and Zillow's premium Showcase listings to get your home seen by more buyers.

    Get started

    List with your own agent

    Get your home in front of millions of buyers by listing it on Zillow.

    Learn how to do it

    Sell it yourself

    Take full control of how buyers see your home on Zillow by listing For Sale by Owner (FSBO).

    List your home

    What's special

    Pool houseGas insert fireplaceRaised garden bedsStunning hardwood floorsTall ceilingsDining roomOutdoor audio speakers
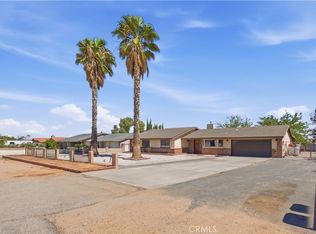
    Welcome to this beautifully maintained 4-bedroom, 3-bathroom home located on "The Mesa" in Hesperia, offering a perfect blend of comfort, functionality, and exceptional indoor-outdoor living. From the moment you step inside, you’ll notice the stunning hardwood floors, plantation shutters throughout, and the pride of ownership that makes this home truly turnkey. The well-designed layout includes a formal living room, dining room, and a cozy reading room featuring a pellet stove and custom built-in storage. The spacious great room (approximately 21’ x 27’) serves as the heart of the home, complete with tall ceilings, a gas insert fireplace, built-in audio, and a pool table that stays with the property. This versatile space also provides direct access to the fourth bedroom, ideal for guests or multigenerational living. The upgraded kitchen features granite countertops and flows seamlessly into the home’s living areas. A highly functional laundry room offers a utility sink and abundant storage, and connects to an additional room providing even more storage along with an oversized pantry. A flex room adjacent to the great room adds versatility for a home office, gym, or playroom and features a skylight that brings in natural light. The recently remodeled third bathroom adds a fresh, modern touch. Step outside to enjoy a backyard designed for both relaxation and entertainment. Large windows and sliding glass doors showcase views of lush green grass and a sparkling blue in-ground pool. The expansive yard features a covered patio protected from both sun and wind, outdoor audio speakers, a spa, basketball hoop with concrete pad, a second-story playhouse, raised garden beds, and a wood pergola with a gas tabletop heater. Additional highlights include a pool house and a large 12’ x 18’ storage shed with electricity. The entire backyard is enclosed by a three-sided block wall, offering privacy and security. Completing the property is a spacious 3-car garage, providing ample parking and storage.

    Zillow last checked:

    Listing updated:

    Listed by:

    Victor Randolph DRE #01456944 7608873905,

    Coldwell Banker Home Source

    Bought with:

    Justin Cubbins, DRE #02242370

    First Team Real Estate-HighDes

    Source: CRMLS,MLS#: HD26088663MLS LogoOriginating MLS: California Regional MLS

    Facts & features

    Interior

    Bedrooms & bathrooms
    • Bedrooms: 4
    • Bathrooms: 3
    • Full bathrooms: 3
    • Main level bathrooms: 3
    • Main level bedrooms: 4
    Rooms
    • Room types: Den, Entry/Foyer, Family Room, Great Room, Kitchen, Laundry, Living Room, Primary Bathroom, Primary Bedroom
    Primary bedroom
    • Features: Main Level Primary
    Kitchen
    • Features: Kitchen/Family Room Combo
    Heating
    • Central
    Cooling
    • Central Air
    Appliances
    • Laundry: Laundry Room
    Features
    • Granite Counters, Pantry, Main Level Primary
    • Has fireplace: Yes
    • Fireplace features: Family Room, Living Room
    • Common walls with other units/homes: No Common Walls
    Interior area
    • Total interior livable area: 2,841 sqft

    Property

    Parking
    • Total spaces: 7
    • Parking features: Garage - Attached
    • Attached garage spaces: 3
    • Uncovered spaces: 4
    Features
    • Levels: One
    • Stories: 1
    • Entry location: 1
    • Patio & porch: Covered
    • Has private pool: Yes
    • Pool features: Diving Board, In Ground, Private
    • Fencing: Block
    • Has view: Yes
    • View description: Mountain(s)
    Lot
    • Size: 0.41 Acres
    • Features: Level
    Details
    • Parcel number: 0398133030000
    • Special conditions: Standard

    Construction

    Type & style
    • Home type: SingleFamily
    • Property subtype: Single Family Residence
    Materials
    • Roof: Composition
    Condition
    • New construction: No
    • Year built: 1985

    Utilities & green energy

    • Sewer: Septic Tank
    • Water: Public

    Community & HOA

    Community
    • Features: Suburban
    Location
    • Region: Hesperia

    Financial & listing details

    • Price per square foot: $211/sqft
    • Tax assessed value: $262,873
    • Annual tax amount: $2,840
    • Date on market: 4/24/2026
    • Cumulative days on market: 9 days
    • Listing terms: Cash,Conventional,FHA,Submit

    Price history

    DateEventPrice
    6/1/2026Sold$600,000+3.4%$211/sqft
    Source: CRMLS #HD26088663 Report a problem
    5/3/2026Pending sale$580,000$204/sqft
    Source: CRMLS #HD26088663 Report a problem
    4/24/2026Listed for sale$580,000+58%$204/sqft
    Source: CRMLS #HD26088663 Report a problem
    12/6/2021Sold$367,000$129/sqft
    Source: Public Record Report a problem

    Public tax history

    YearProperty taxesTax assessment
    2025$2,840 +2.4%$262,873 +2%
    2024$2,774 +1.1%$257,719 +2%
    2023$2,743 +2.4%$252,665 +2%
    2022$2,678 +1.9%$247,711 +2%
    2021$2,629 +1.2%$242,854 +1%
    2020$2,597 +2.2%$240,363 +2%
    2019$2,542 +2%$235,650 +2%
    2018$2,492 +1.8%$231,029 +2%
    2017$2,447 $226,499 +2%
    2016$2,447 +2.2%$222,058 +1.5%
    2015$2,393 +1.3%$218,722 +2%
    2014$2,362 $214,437 +0.5%
    2013-- $213,468 +2%
    2012-- $209,282 +2%
    2011-- $205,178 +0.8%
    2010-- $203,645 -0.2%
    2009-- $204,129 +2%
    2008-- $200,127 +2%
    2007-- $196,203 +2%
    2006-- $192,356 +2%
    2005-- $188,584 +2%
    2004-- $184,886 +1.9%
    2003-- $181,497 +2%
    2002-- $177,938 +2%
    2001-- $174,449 +2%
    2000-- $171,029
    Find assessor info on the county website

    Neighborhood: 92345

    Nearby schools

    GreatSchools rating
    Get a cash offer in 3 minutes
    Find out how much your home could sell for in as little as 3 minutes with a no-obligation cash offer.
    Estimated market value
    $597,700
    Get a cash offer in 3 minutes
    Find out how much your home could sell for in as little as 3 minutes with a no-obligation cash offer.
    Estimated market value
    $597,700