Skip main navigation
Closed
  • Tax assessed value
    $113,743

    7729 Parks Mountain Dr, Newland, NC 28657

    4beds
    2,330sqft
    Modular
    Built in 2005
    2.88 Acres Lot
    $-- Zestimate®
    $49/sqft
    $3,036 Estimated rent

    Home value

    Not available

    Estimated sales range

    Not available

    $3,036/mo

    Zestimate® history
    Loading
    Loading...

    Owner options

    List your home for rent

    $3,036/mo

    Rent Zestimate®

    Find your next renter with Zillow Rental Manager. Plus, with online applications, you can quickly screen prospective tenants – for free.

    Learn more

    $3,036/mo

    Rent Zestimate®

    Refinance and save

    $1,042/mo

    Est. payment

    Refinancing to a lower rate could help reduce your monthly payments and save thousands over the life of the loan.

    See today's rates

    $1,042/mo

    Est. payment

    Explore your selling options

    Work with a Zillow partner agent

    Leverage their expertise and Zillow's premium Showcase listings to get your home seen by more buyers.

    Get started

    List with your own agent

    Get your home in front of millions of buyers by listing it on Zillow.

    Learn how to do it

    Sell it yourself

    Take full control of how buyers see your home on Zillow by listing For Sale by Owner (FSBO).

    List your home

    What's special

    Garage doorMetal shedMetal roofDeck furnitureAutomatic transfer switchScreened porchOpen floor plan

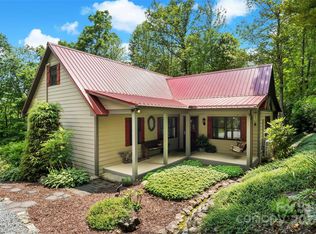
    Start every day with coffee and a magical sunrise from the screened porch and deck of this beautiful mountain home in Upper Creek Acres! Spacious 4BR, 3BA home on 2.88 acres is meticulously maintained. Open floor plan, hardwoods, granite, oversized windows, primary bedroom & laundry on main level, large family/rec room upstairs, and walk-in closets in every bedroom. Detached 2 car garage with outside stair access to storage above, metal shed with garage door, and the sweetest little treehouse down a wooded path. Whole house Generac with automatic transfer switch, gas furnace & central A/C on main level, heat pump upstairs, metal roof, tankless hot water heater, and 36 inch doorways in primary BR/BA. All porch and deck furniture stays. You have to see the neighborhood access to Upper Creek! Residents are fly fishermen, hikers, mountain bikers, and nature lovers who enjoy the U.S. Forest Service land bordering the neighborhood and the Linville Gorge Wilderness just across NC Highway 181.

    This property is not currently displayed as for sale or rent on Zillow. This may be different from what's on other websites or public sources.

    Zillow last checked:

    Listing updated:

    Listed by:

    Bobbie McCombs bobbie@mccombsandhoke.com,

    McCombs & Hoke Real Estate

    Bought with:

    Non Member

    Canopy Administration

    Source: Canopy MLS as distributed by MLS GRID,MLS#: 4024051MLS Logo

    Facts & features

    Interior

    Bedrooms & bathrooms
    • Bedrooms: 4
    • Bathrooms: 3
    • Full bathrooms: 3
    • Main level bedrooms: 3
    Primary bedroom
    • Level: Main
    Primary bedroom
    • Level: Main
    Bedroom s
    • Level: Main
    Bedroom s
    • Level: Upper
    Bedroom s
    • Level: Main
    Bedroom s
    • Level: Main
    Bedroom s
    • Level: Upper
    Bedroom s
    • Level: Main
    Bathroom full
    • Level: Main
    Bathroom full
    • Level: Main
    Bathroom full
    • Level: Upper
    Bathroom full
    • Level: Main
    Bathroom full
    • Level: Main
    Bathroom full
    • Level: Upper
    Dining area
    • Level: Main
    Dining area
    • Level: Main
    Family room
    • Level: Upper
    Family room
    • Level: Upper
    Kitchen
    • Level: Main
    Kitchen
    • Level: Main
    Laundry
    • Level: Main
    Laundry
    • Level: Main
    Living room
    • Level: Main
    Living room
    • Level: Main
    Heating
    • Forced Air, Heat Pump, Propane
    Cooling
    • Central Air, Heat Pump
    Appliances
    • Included: Dishwasher, Gas Range, Microwave, Refrigerator, Washer/Dryer
    • Laundry: Laundry Closet, Main Level
    Features
    • Kitchen Island, Open Floorplan, Pantry, Walk-In Closet(s)
    • Flooring: Carpet, Wood
    • Windows: Insulated Windows
    • Has basement: No
    • Fireplace features: Gas Log, Living Room
    Interior area
    • Total structure area: 2,330
    • Total interior livable area: 2,330 sqft
    • Finished area above ground: 2,330
    • Finished area below ground: 0

    Property

    Parking
    • Total spaces: 2
    • Parking features: Driveway, Detached Garage, Garage on Main Level
    • Garage spaces: 2
    • Has uncovered spaces: Yes
    Features
    • Levels: One and One Half
    • Stories: 1.5
    • Patio & porch: Deck, Front Porch, Rear Porch, Screened
    • Has view: Yes
    • View description: Mountain(s), Winter
    • Waterfront features: None
    Lot
    • Size: 2.88 Acres
    • Features: Wooded
    Details
    • Additional structures: Shed(s), Other
    • Parcel number: 1841962270
    • Zoning: RMU
    • Special conditions: Standard
    • Other equipment: Generator

    Construction

    Type & style
    • Home type: SingleFamily
    • Architectural style: Cape Cod
    • Property subtype: Modular
    Materials
    • Vinyl
    • Foundation: Crawl Space
    • Roof: Metal
    Condition
    • New construction: No
    • Year built: 2005

    Utilities & green energy

    • Sewer: Septic Installed
    • Water: Well
    • Utilities for property: Electricity Connected, Propane

    Community & HOA

    Community
    • Features: Gated
    • Subdivision: Upper Creek Acres
    HOA
    • Has HOA: Yes
    • HOA fee: $500 annually
    • HOA name: Upper Creek POA
    Location
    • Region: Newland
    • Elevation: 3500 Feet

    Financial & listing details

    • Price per square foot: $49/sqft
    • Tax assessed value: $432,723
    • Annual tax amount: $2,408
    • Date on market: 5/1/2023
    • Cumulative days on market: 5 days
    • Listing terms: Cash,Conventional,VA Loan
    • Electric utility on property: Yes
    • Road surface type: Asphalt, Paved

    Price history

    DateEventPrice
    6/22/2023Sold$550,000+11.1%$236/sqft
    Source: Canopy MLS as distributed by MLS GRID #4024051 Report a problem
    5/1/2023Listed for sale$495,000$212/sqft
    Source: Canopy MLS as distributed by MLS GRID #CAR4024051 Report a problem

    Public tax history

    YearProperty taxesTax assessment
    2019$2,408 +8.2%$113,743 -56.2%
    2018$2,226 +2.1%$259,468
    2017$2,180 $259,468
    2016$2,180 +0.1%$259,468
    2015$2,177 $259,468
    Find assessor info on the county website

    Neighborhood: 28657

    Nearby schools

    GreatSchools rating
    Schools provided by the listing agent
    • Elementary: Crossnore
    • Middle: Avery County
    • High: Avery County

    Source: Canopy MLS as distributed by MLS GRID. This data may not be complete. We recommend contacting the local school district to confirm school assignments for this home.

    Get pre-qualified for a loan
    At Zillow Home Loans, we can pre-qualify you in as little as 5 minutes with no impact to your credit score.

    An equal housing lender. NMLS #10287.