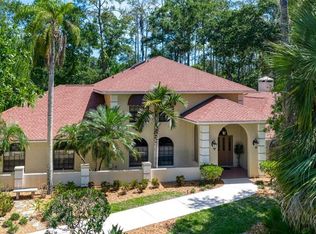
Luxury living meets family comfort in Woodlands II at Bent Tree, one of Sarasota’s most desirable gated communities! Set on a private ¾-acre cul-de-sac lot, this beautifully updated 5 or 6-bedroom, 5-bath + office, 3-car garage estate offers over 5,000 sq ft of living area (6,599 total) with space, style, and flexibility for every lifestyle. Step inside to 10-foot ceilings (soaring to 15 feet in the family room), a welcoming wood-burning fireplace, and architectural details that create warmth and elegance throughout. The chef’s kitchen (updated in 2020) showcases high-end cabinetry, granite countertops, double ovens, a Sub-Zero refrigerator, and a large mud room/pantry to keep daily life organized. The luxurious primary suite features vaulted ceilings, dual walk-in closets, and a spa-inspired bathroom with a soaking tub, double vanities, and walk-in shower. Four additional bathrooms (updated in 2020) feature stylish tile, modern fixtures, and designer touches. The versatile floor plan easily accommodates large families, guests, or multi-generational living with four spacious bedrooms downstairs, including a flexible bonus/bedroom adjacent to the Jack and Jill suite. This area offers wonderful potential as a playroom, media room, or second family room, yet remains a true bedroom with direct pool access—perfect for guests, teens, or in-laws. The main level also includes a dedicated office, formal dining room, living room, and family room. Upstairs, two additional bedrooms share a full bath, ideal for visiting family or extended household needs. An exterior staircase connects the upper level directly to the pool area for easy access and privacy. Outdoor living shines with a heated pool, expansive pavered deck, and two covered patios perfect for entertaining or relaxing. Enjoy poolside meals with a built-in gas grill, sink, and storage, surrounded by lush tropical landscaping and a fully fenced backyard. The rescreened pool cage (2024) features a tight weave for no-see-um protection and added durability. The oversized 3-car side-load garage with Trex flooring and extensive built-ins provides excellent storage and organization, while the large courtyard offers generous parking for family and guests. This home’s solid construction and thoughtful updates ensure both beauty and reliability. Recent improvements include a new roof (2023), four HVAC units (2021–2023), hurricane-rated doors and windows, automatic lanai shutters (2024), and a 38kW water-cooled whole-house generator. Fresh interior paint, new irrigation, and Flood Zone X (no flood insurance required) add further peace of mind. Every detail has been carefully curated for both elegance and practicality—blending timeless design with modern comfort. Inside and out, this home radiates quality craftsmanship, creating a welcoming retreat for family and friends. Enjoy the serenity of Bent Tree’s 18-hole championship golf course, tree-lined roads perfect for walking and biking, and no CDD fees. Conveniently located near top-rated schools, Siesta Key and Lido Beaches, St. Armands Circle, and downtown Sarasota’s shopping, dining, and arts scene. Move-in ready, beautifully maintained, and designed for versatility—experience the perfect blend of luxury, comfort, and Sarasota living at its best!
Sold for $1,555,000
Zillow last checked:
Listing updated:
Bought with:
Andrea Wood, 3508482
ENGEL + VOELKERS SARASOTA
Victoria Stultz, 3574354
ENGEL + VOELKERS SARASOTA
Source: Stellar MLS,MLS#: A4659888 Originating MLS: Sarasota - Manatee
Originating MLS: Sarasota - Manatee
Price history
| Date | Event | Price |
|---|---|---|
| 2/19/2026 | Sold | $1,555,000-11.1%$309/sqft |
Source:  Stellar MLS #A4659888 Report a problem Stellar MLS #A4659888 Report a problem | ||
| 1/8/2026 | Pending sale | $1,749,000$348/sqft |
Source: Stellar MLS #A4659888 Report a problem | ||
| 1/1/2026 | Listed for sale | $1,749,000$348/sqft |
Source: Stellar MLS #A4659888 Report a problem | ||
| 12/17/2025 | Pending sale | $1,749,000$348/sqft |
Source: Stellar MLS #A4659888 Report a problem | ||
| 10/21/2025 | Price change | $1,749,000-2.3%$348/sqft |
Source: Stellar MLS #A4659888 Report a problem | ||
| 9/6/2025 | Price change | $1,790,000-10.1%$356/sqft |
Source: Stellar MLS #A4659888 Report a problem | ||
| 7/25/2025 | Listed for sale | $1,990,000+9.3%$396/sqft |
Source: Stellar MLS #A4659888 Report a problem | ||
| 6/26/2024 | Sold | $1,820,000+127.8%$362/sqft |
Source: Public Record Report a problem | ||
| 3/21/2014 | Listing removed | $799,000$159/sqft |
Source: Premier Sotheby's International Realty #A3980068 Report a problem | ||
| 10/29/2013 | Price change | $799,000-5.4%$159/sqft |
Source: Premier Sotheby's International Realty #A3980068 Report a problem | ||
| 6/21/2013 | Listed for sale | $845,000+12.8%$168/sqft |
Source: Signature Sotheby's International Realty #A3980068 Report a problem | ||
| 7/1/2004 | Sold | $749,000+25.9%$149/sqft |
Source: Public Record Report a problem | ||
| 1/28/2002 | Sold | $595,000$118/sqft |
Source: Public Record Report a problem | ||

Get a cash offer in 3 minutes
Find out how much your home could sell for in as little as 3 minutes with a no-obligation cash offer.
Estimated market value
$1,547,300
