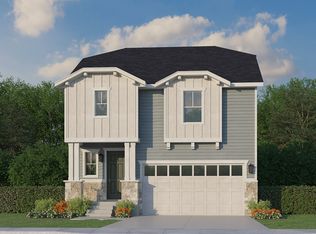
The Meadowbrook Floorplan is a beautiful two-story home, offering an impressive 2,007 square feet of living space. This spacious home features 3 bedrooms and 2.5 bathrooms, providing ample room. The Meadowbrook floor plan offers a perfect blend of open living areas and private spaces.
New construction
Price cut: $20K (8/4)
$549,900
7729 Slate River Way, Colorado Springs, CO 80908
4beds
2,435sqft
Single Family Residence
Built in 2026
3,676 Square Feet Lot
$-- Zestimate®
$226/sqft
$28/mo HOA
What's special
Private spaces
- 82 days |
- 41 |
- 4 |
Zillow last checked:
Listing updated:
Listed by:
Thomas Ullrich 303-910-8436,
RE/MAX Professionals
Source: elevateMLS,MLS#: 5197577
Facts & features
Interior
Bedrooms & bathrooms
- Bedrooms: 4
- Bathrooms: 4
- Full bathrooms: 2
- 3/4 bathrooms: 1
- 1/2 bathrooms: 1
Other
- Level: Upper
Heating
- Forced Air, Natural Gas
Cooling
- Ceiling Fan(s), Central Air
Appliances
- Included: Dishwasher, Disposal, Exhaust Fan, Microwave, Oven, Trash Compactor
- Laundry: Electric Hook-up, Upper Level
Features
- 9Ft + Ceilings, High Speed Internet, Pantry
- Flooring: Carpet, Luxury Vinyl
- Basement: Partially Finished
- Has fireplace: No
- Fireplace features: None
Interior area
- Total structure area: 2,435
- Total interior livable area: 2,435 sqft
- Finished area above ground: 1,784
- Finished area below ground: 651
Property
Parking
- Total spaces: 2
- Parking features: Attached, Garage Door Opener, Concrete Driveway
- Attached garage spaces: 2
Features
- Levels: Two
- Stories: 2
- Fencing: Full
Lot
- Size: 3,676 Square Feet
- Features: Level, HOA Required $, Landscaped
Details
- Other equipment: Sump Pump
Construction
Type & style
- Home type: SingleFamily
- Property subtype: Single Family Residence
Materials
- Fiber Cement, Frame
- Foundation: Crawl Space
- Roof: Composite Shingle
Condition
- New Construction
- New construction: Yes
- Year built: 2026
Details
- Builder model: Meadowbrook
- Builder name: Aspen View Homes
- Warranty included: Yes
Utilities & green energy
- Water: Municipal
- Utilities for property: Cable Available, Cable Connected, Natural Gas Available, Natural Gas Connected, Phone Available
Community & HOA
Community
- Features: Playground, Green Areas
HOA
- Has HOA: Yes
- Services included: Trash Removal
- HOA fee: $28 monthly
Location
- Region: Colorado Springs
Financial & listing details
- Price per square foot: $226/sqft
- Annual tax amount: $3,916
- Date on market: 6/4/2026
- Listing terms: Cash,Conventional,FHA,VA Loan
Estimated market value
Not available
Estimated sales range
Not available
Not available
Price history
| Date | Event | Price |
|---|---|---|
| 8/4/2026 | Price change | $549,900-3.5%$226/sqft |
Source:  elevateMLS #5197577 Report a problem elevateMLS #5197577 Report a problem | ||
| 6/15/2026 | Price change | $569,900+0.4%$234/sqft |
Source: elevateMLS #5197577 Report a problem | ||
| 6/4/2026 | Listed for sale | $567,556$233/sqft |
Source: elevateMLS #5197577 Report a problem | ||
Public tax history
Tax history is unavailable.
Monthly payment
Est. payment
Payment breakdown
Explore the cost of this home by adjusting the details. Changes won't be saved.Climate risks
Neighborhood: Powers
Nearby schools
GreatSchools rating
- 6/10Inspiration View Elementary SchoolGrades: PK-5Distance: 1.6 mi
- 6/10Skyview Middle SchoolGrades: 6-8Distance: 2.3 mi
- 5/10Vista Ridge High SchoolGrades: 9-12Distance: 1.5 mi
Schools provided by the listing agent
- Elementary: Remington
- Middle: Horizon
- High: Sand Creek
- District: District 49
Source: elevateMLS. This data may not be complete. We recommend contacting the local school district to confirm school assignments for this home.
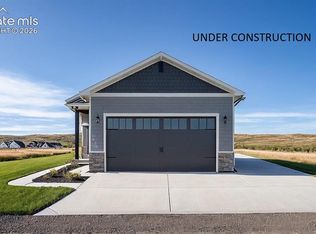
- $499,9003 bd3 ba1.9k sqft7721 Slate River Way, Colorado Springs, CO 80908New Construction
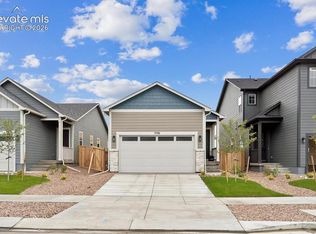
- $499,9003 bd3 ba2.2k sqft7732 Clear Amber Pl, Colorado Springs, CO 80908Sold
- $499,9003 bd3 ba2k sqft7740 Clear Amber Pl, Colorado Springs, CO 80908New Construction

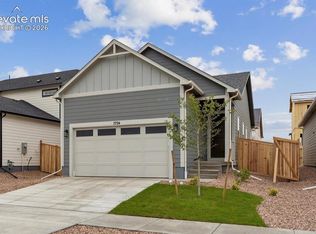
- $499,9004 bd3 ba2.2k sqft7724 Clear Amber Pl, Colorado Springs, CO 80908Pending
- $549,8554 bd3 ba2.2k sqft7748 Clear Amber Pl, Colorado Springs, CO 80908Sold
- $574,9003 bd3 ba3.1k sqft7716 Clear Amber Pl, Colorado Springs, CO 80908New Construction
- $625,0004 bd4 ba3.4k sqft7822 Tuscan Sun Ct, Colorado Springs, CO 80908Off Market
- $597,2604 bd4 ba3.1k sqft7834 Tuscan Sun Ct, Colorado Springs, CO 80908Sold
A local agent can set up tours, give advice and negotiate with sellers.
Similar homes
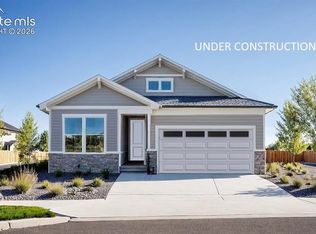
- $624,9004 bd3 ba2.9k sqft7883 Grey Bark Way, Colorado Springs, CO 80908New Construction
 MLS ID #2671893, Thomas Ullrich, RE/MAX Professionals. elevateMLS
 - $532,4003 bd3 ba2.6k sqft7830 Moore Dr, Colorado Springs, CO 80908New Construction
 elevateMLS
 - $601,2244 bd4 ba2.3k sqft7919 School House Dr, Colorado Springs, CO 80908New Construction
 American Legend Homes
 - $494,9004 bd3 ba2k sqft9120 Simmental Way, Colorado Springs, CO 80908New Construction
 elevateMLS
 - $674,9005 bd4 ba3.4k sqft7915 Grey Bark Way, Colorado Springs, CO 80908New ConstructionMLS ID #7111312, Thomas Ullrich, RE/MAX Professionals. elevateMLS
- from $551,9903 bd2 ba3.3k sqftPlan C410 Plan, Sterling Ranch 50s, Colorado Springs, CO 80908New ConstructionAmerican Legend Homes
- $476,0003 bd3 ba1.7k sqft8762 Blue Feather Loop, Colorado Springs, CO 80908New ConstructionelevateMLS
- $449,0003 bd3 ba1.5k sqft8778 Blue Feather Loop, Colorado Springs, CO 80908New ConstructionelevateMLS
- from $600,9903 bd2 ba1.6k sqftPlan C410 Plan, Sterling Ridge 50s in Sterling, Colorado Springs, CO 80908New ConstructionAmerican Legend Homes
- $442,9003 bd2 ba1.4k sqft9156 Simmental Way, Colorado Springs, CO 80908New ConstructionelevateMLS
- $558,0004 bd4 ba1.9k sqft6712 Richter Hts, Colorado Springs, CO 80923New ConstructionMLS ID #7689896, Amy Ballain, Coldwell Banker Realty. elevateMLS
- from $576,4904 bd4 ba2.4k sqftKaminsky Plan, Revel Crossing at Wolf Ranch - The Panorama Collection, Colorado Springs, CO 80924New ConstructionDavid Weekley Homes
- $399,9003 bd3 ba1.3k sqft7913 Mounted Ranger Dr, Colorado Springs, CO 80908New ConstructionelevateMLS
- $529,5003 bd3 ba2.2k sqft10381 Rockery St, Colorado Springs, CO 80924New ConstructionelevateMLS
- from $600,9903 bd2 ba3.3k sqftPlan C410 Plan, Sterling Ridge in Sterling, Colorado Springs, CO 80908New ConstructionAmerican Legend Homes
- from $552,0004 bd3 ba2.5k sqftThe Chatfield Plan, Paint Brush Hills, Peyton, CO 80831New ConstructionMeritage Homes
- $549,9505 bd3 ba2.6k sqft10650 Grace Manor Dr, Peyton, CO 80831New ConstructionelevateMLS
- $585,5004 bd4 ba3k sqft9583 Feathergrass Dr, Colorado Springs, CO 80927New ConstructionelevateMLS
- $549,9004 bd4 ba3k sqft5458 Triple Tree St, Colorado Springs, CO 80925New ConstructionMLS ID #5093145, Thomas Ullrich, RE/MAX Professionals. elevateMLS
- from $624,9903 bd2 ba1.6k sqftPlan C410 Plan, Sterling Ridge 60s in Sterling, Colorado Springs, CO 80908New ConstructionAmerican Legend Homes
