Cozied up to the Sacto River is this unique tri-level, 2-3 bd, 2.5 ba home with outdoor decks on 2 levels, 1 overlooking the Sacramento River. Nearly the entire home has been thoughtfully updated including luxury vinyl flooring, fresh paint, LED lighting, new doors, windows, custom steel handrails, cedar feature walls and more. The primary living space consists of the living/formal dining, family room and updated kitchen with a walk-in pantry, ample cabinetry, a large island with wine fridge and gas cooktop. On the third level is a multipurpose loft (think bedroom, den, office, exercise or game room). From there, gaze at the river through the newer Anderson windows. The ground level features the spacious primary suite, guest room, hall bath, mud room and laundry with access to the garage. The primary suite includes a walk-in closet and recently remodeled bath with sleek cabinetry, quartzite countertops, an Italian porcelain tile shower, new plumbing and fixtures. Adjacent is the guest room and similarly styled bath with a soaking tub. Nearby are the laundry with stackable washer/dryer and access to the attached 2-car garage. Enjoy outdoor living with low maintenance landscaping, fire pit, covered patio, Tuff Shed and even space to store a small boat as well. It's move-in ready
Closed
$819,000
7729 Sleepy River Way, Sacramento, CA 95831
2beds
2,696sqft
Single Family Residence
Built in 1983
8,450 Square Feet Lot
$816,700 Zestimate®
$304/sqft
$3,269 Estimated rent
Home value
$816,700
$743,000 - $898,000
$3,269/mo
Zestimate® history
Owner options
List your home for rent
$3,269/mo
Rent Zestimate®
Find your next renter with Zillow Rental Manager. Plus, with online applications, you can quickly screen prospective tenants – for free.
$3,269/mo
Rent Zestimate®
Refinance and save
$5,323/mo
Est. payment
Refinancing to a lower rate could help reduce your monthly payments and save thousands over the life of the loan.
$5,323/mo
Est. payment
Explore your selling options
Work with a Zillow partner agent
Leverage their expertise and Zillow's premium Showcase listings to get your home seen by more buyers.
Get startedList with your own agent
Get your home in front of millions of buyers by listing it on Zillow.
Learn how to do itSell it yourself
Take full control of how buyers see your home on Zillow by listing For Sale by Owner (FSBO).
List your homeWhat's special
Multipurpose loftOverlooking the sacramento riverNew doorsNew plumbing and fixturesCustom steel handrailsSleek cabinetryAmple cabinetry
Zillow last checked:
Listing updated:
Listed by:
Sabra Sanchez DRE #01820635 916-508-5313,
Coldwell Banker Realty
Bought with:
Sarah Moon, DRE #02086696
Dunnigan, REALTORS
Source: MetroList Services of CA,MLS#: 225068218Originating MLS: MetroList Services, Inc.
Facts & features
Interior
Bedrooms & bathrooms
- Bedrooms: 2
- Bathrooms: 3
- Full bathrooms: 2
- Partial bathrooms: 1
Rooms
- Room types: Loft, Master Bathroom, Bathroom, Master Bedroom, Dining Room, Family Room, Kitchen, Laundry, Other, Living Room
Primary bedroom
- Features: Closet, Ground Floor, Outside Access, Sitting Area
Primary bathroom
- Features: Closet, Double Vanity, Low-Flow Shower(s), Low-Flow Toilet(s), Tile, Walk-In Closet(s), Quartz, Window
Dining room
- Features: Dining/Family Combo, Formal Area
Kitchen
- Features: Pantry Cabinet, Pantry Closet, Granite Counters, Kitchen Island, Kitchen/Family Combo
Heating
- Central, Heat Pump
Cooling
- Ceiling Fan(s), Central Air, Multi Units
Appliances
- Included: Built-In Electric Oven, Gas Cooktop, Range Hood, Ice Maker, Dishwasher, Disposal, Microwave, Self Cleaning Oven, Wine Refrigerator, Washer/Dryer Stacked, Washer/Dryer Stacked Included
- Laundry: Laundry Room, Cabinets, Sink, Electric Dryer Hookup, Inside Room
Features
- Flooring: See Remarks, Other
- Has fireplace: No
Interior area
- Total interior livable area: 2,696 sqft
Property
Parking
- Total spaces: 2
- Parking features: 1/2 Car Space, Attached, Boat, Garage Door Opener, Garage Faces Front, Interior Access, Driveway
- Attached garage spaces: 2
- Has uncovered spaces: Yes
Features
- Stories: 3
- Exterior features: Balcony, Fire Pit
- Fencing: Back Yard,Fenced,Wood
- On waterfront: Yes
- Waterfront features: Navigable Water, River Front
Lot
- Size: 8,450 Square Feet
- Features: Auto Sprinkler F&R, Corner Lot, Curb(s)/Gutter(s), Grass Artificial, Landscape Back, Landscape Front, Other, Low Maintenance
Details
- Additional structures: RV/Boat Storage, Shed(s)
- Parcel number: 03104900160000
- Zoning description: R-1-PU
- Special conditions: Standard
- Other equipment: Audio/Video Prewired
Construction
Type & style
- Home type: SingleFamily
- Architectural style: Other
- Property subtype: Single Family Residence
Materials
- Stucco, Frame, Wood
- Foundation: Raised
- Roof: Tile
Condition
- Year built: 1983
Utilities & green energy
- Sewer: Public Sewer
- Water: Meter on Site, Water District, Public
- Utilities for property: Cable Connected, Electric, Public, Sewer Connected, Underground Utilities, Sewer In & Connected
Community & HOA
HOA
- Has HOA: Yes
- Amenities included: Park, Other
- HOA fee: $50 annually
Location
- Region: Sacramento
Financial & listing details
- Price per square foot: $304/sqft
- Tax assessed value: $502,411
- Annual tax amount: $6,031
- Price range: $819K - $819K
- Date on market: 7/18/2025
- Road surface type: Asphalt, Paved Sidewalk
Price history
| Date | Event | Price |
|---|---|---|
| 10/3/2025 | Sold | $819,000$304/sqft |
Source: MetroList Services of CA #225068218 Report a problem | ||
| 9/8/2025 | Pending sale | $819,000$304/sqft |
Source: MetroList Services of CA #225068218 Report a problem | ||
| 7/18/2025 | Listed for sale | $819,000+104.8%$304/sqft |
Source: MetroList Services of CA #225068218 Report a problem | ||
| 3/9/2012 | Sold | $400,000+3.1%$148/sqft |
Source: MetroList Services of CA #12009732 Report a problem | ||
| 9/5/2011 | Listing removed | $388,000$144/sqft |
Source: Home Buyers Resource Center #11048919 Report a problem | ||
| 7/8/2011 | Listed for sale | $388,000-12.8%$144/sqft |
Source: Home Buyers Resource Center #11048919 Report a problem | ||
| 1/22/2007 | Sold | $445,000$165/sqft |
Source: Public Record Report a problem | ||
Public tax history
| Year | Property taxes | Tax assessment |
|---|---|---|
| 2025 | $6,031 +1.4% | $502,411 +2% |
| 2024 | $5,945 +2.6% | $492,560 +2% |
| 2023 | $5,797 +1.5% | $482,903 +2% |
| 2022 | $5,714 +5.1% | $473,435 +2% |
| 2021 | $5,437 -0.7% | $464,153 +1% |
| 2020 | $5,477 +2.2% | $459,394 +2% |
| 2019 | $5,360 +2.7% | $450,387 +2% |
| 2018 | $5,220 +1.5% | $441,557 +2% |
| 2017 | $5,143 +1.1% | $432,900 +2% |
| 2016 | $5,088 +4.2% | $424,413 +1.5% |
| 2015 | $4,881 | $418,039 +2% |
| 2014 | $4,881 | $409,851 +0.5% |
| 2013 | -- | $408,000 +2% |
| 2012 | -- | $400,000 +17.5% |
| 2011 | -- | $340,286 -2% |
| 2010 | -- | $347,232 -17.7% |
| 2008 | -- | $422,126 +82.3% |
| 2007 | -- | $231,503 +2% |
| 2006 | -- | $226,965 +2% |
| 2005 | -- | $222,516 +2% |
| 2004 | -- | $218,154 +1.9% |
| 2003 | -- | $214,157 +2% |
| 2002 | -- | $209,959 +2% |
| 2001 | -- | $205,843 +2% |
| 2000 | -- | $201,808 |
Find assessor info on the county website
Neighborhood: Pocket
Nearby homes
- $925,5005 bd4 ba3.2k sqft7725 Sleepy River Way, Sacramento, CA 95831Off Market
- $1,326,1004 bd5 ba5k sqft26 Oak Ranch Ct, Sacramento, CA 95831Off Market
- $779,8004 bd2 ba2.7k sqft7724 Sleepy River Way, Sacramento, CA 95831Off Market
- $827,8004 bd3 ba2.4k sqft7721 Sleepy River Way, Sacramento, CA 95831Off Market
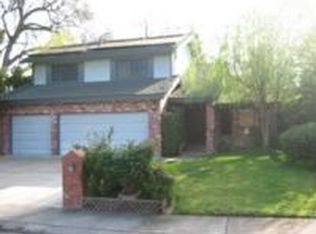
- $1,179,1004 bd4 ba5.2k sqft22 Oak Ranch Ct, Sacramento, CA 95831Off Market
- $764,6004 bd3 ba2.5k sqft7720 Sleepy River Way, Sacramento, CA 95831Off Market
- $895,1004 bd3 ba2.7k sqft7740 Sleepy River Way, Sacramento, CA 95831Off Market
- $837,6003 bd2 ba2.9k sqft18 Oak Ranch Ct, Sacramento, CA 95831Off Market
Nearby schools
GreatSchools rating
- 8/10Matsuyama Elementary SchoolGrades: K-6Distance: 1.3 mi
- 3/10Sam Brannan Middle SchoolGrades: 7-8Distance: 3.6 mi
- 6/10John F. Kennedy High SchoolGrades: 9-12Distance: 2.2 mi
Get a cash offer in 3 minutes
Find out how much your home could sell for in as little as 3 minutes with a no-obligation cash offer.
Estimated market value
$816,700
Get a cash offer in 3 minutes
Find out how much your home could sell for in as little as 3 minutes with a no-obligation cash offer.
Estimated market value
$816,700
- California
- Sacramento County
- Sacramento
- 95831
- 7729 Sleepy River Way
Nearby cities
Nearby neighborhoods
Nearby zip codes
Other Sacramento Topics
