BONUS! Sellers will provide an $8000.00 closing cost credit to the buyer for closing costs/interest rate buydown with a full price offer! Set on a premium lot with incredible panoramic views of the Sierra mountains from Mt. Rose to Peavine, this like-new home built in 2022 has been loved and it shows! Over $110K in upgrades were carefully chosen for the home, including soft-close cabinetry, luxury vinyl plank flooring, upgraded carpet/pad, Hunter-Douglas window treatments and professional landscaping., The thoughtfully designed open-concept floorplan is perfect for entertaining friends and family. The kitchen is the heart of the home and features ample cabinets for storage plus a central island with breakfast bar, ideal for casual dining. The comfortable living room is the perfect space to relax with a book or watch a movie while enjoying the warmth and ambience of the elegant fireplace. One bedroom and full bathroom are located on the main level, with three additional bedrooms and a loft located on the second floor. The three car garage provides room for vehicles and recreational equipment and includes a bike rack system and overhead grids for additional storage. Enjoy the colorful sunsets from the peaceful backyard patio, a great space for a summer BBQ with friends! Great location near shopping and local restaurants in The Galleria and just a short drive to recreation at Lake Tahoe and seasonal events in downtown Reno/Sparks. Definitely a must see home!
Closed
$660,000
7729 Tarkio Dr, Sparks, NV 89436
4beds
2,346sqft
Single Family Residence
Built in 2022
6,969 Square Feet Lot
$663,600 Zestimate®
$281/sqft
$3,060 Estimated rent
Home value
$663,600
$630,000 - $697,000
$3,060/mo
Zestimate® history
Owner options
List your home for rent
$3,060/mo
Rent Zestimate®
Find your next renter with Zillow Rental Manager. Plus, with online applications, you can quickly screen prospective tenants – for free.
$3,060/mo
Rent Zestimate®
Refinance and save
$3,876/mo
Est. payment
Refinancing to a lower rate could help reduce your monthly payments and save thousands over the life of the loan.
$3,876/mo
Est. payment
Explore your selling options
Work with a Zillow partner agent
Leverage their expertise and Zillow's premium Showcase listings to get your home seen by more buyers.
Get startedList with your own agent
Get your home in front of millions of buyers by listing it on Zillow.
Learn how to do itSell it yourself
Take full control of how buyers see your home on Zillow by listing For Sale by Owner (FSBO).
List your homeWhat's special
Zillow last checked:
Listing updated:
Listed by:
Jack Cote S.68742 775-742-5103,
RE/MAX Gold
Bought with:
Becca Martinez, S.187229
Harcourts Vanguard
Source: NNRMLS,MLS#: 240003964
Facts & features
Interior
Bedrooms & bathrooms
- Bedrooms: 4
- Bathrooms: 3
- Full bathrooms: 3
Heating
- Fireplace(s), Forced Air, Natural Gas
Cooling
- Central Air, Refrigerated
Appliances
- Included: Dishwasher, Disposal, Gas Range, Microwave
- Laundry: Laundry Area, Laundry Room, Shelves
Features
- High Ceilings, Smart Thermostat, Walk-In Closet(s)
- Flooring: Carpet, Ceramic Tile, Laminate
- Windows: Blinds, Double Pane Windows, Drapes, Rods, Vinyl Frames
- Number of fireplaces: 1
- Fireplace features: Gas Log
Interior area
- Total structure area: 2,346
- Total interior livable area: 2,346 sqft
Property
Parking
- Total spaces: 3
- Parking features: Attached, Garage Door Opener
- Attached garage spaces: 3
Features
- Stories: 2
- Patio & porch: Patio
- Exterior features: Barbecue Stubbed In
- Fencing: Back Yard
- Has view: Yes
- View description: Desert, Mountain(s), Park/Greenbelt
Lot
- Size: 6,969 Square Feet
- Features: Greenbelt, Landscaped, Level, Sprinklers In Front, Sprinklers In Rear
Details
- Parcel number: 52858112
- Zoning: Nud
Construction
Type & style
- Home type: SingleFamily
- Property subtype: Single Family Residence
Materials
- Stucco
- Foundation: Slab
- Roof: Composition,Pitched,Shingle
Condition
- Year built: 2022
Utilities & green energy
- Sewer: Public Sewer
- Water: Public
- Utilities for property: Cable Available, Electricity Available, Internet Available, Natural Gas Available, Phone Available, Sewer Available, Water Available, Cellular Coverage, Water Meter Installed
Community & HOA
Community
- Security: Smoke Detector(s)
- Subdivision: Stonbrook Village D2
HOA
- Has HOA: Yes
- Amenities included: Maintenance Grounds
- HOA fee: $60 monthly
Location
- Region: Sparks
Financial & listing details
- Price per square foot: $281/sqft
- Tax assessed value: $519,735
- Annual tax amount: $5,980
- Date on market: 4/12/2024
- Cumulative days on market: 103 days
- Listing terms: 1031 Exchange,Cash,Conventional,FHA,VA Loan
Price history
| Date | Event | Price |
|---|---|---|
| 7/24/2024 | Sold | $660,000-1.5%$281/sqft |
Source:  NNRMLS #240003964 Report a problem NNRMLS #240003964 Report a problem | ||
| 6/11/2024 | Pending sale | $669,900$286/sqft |
Source: NNRMLS #240003964 Report a problem | ||
| 5/21/2024 | Price change | $669,900-0.7%$286/sqft |
Source: NNRMLS #240003964 Report a problem | ||
| 5/11/2024 | Price change | $674,900-0.7%$288/sqft |
Source: NNRMLS #240003964 Report a problem | ||
| 4/13/2024 | Listed for sale | $679,900+1.6%$290/sqft |
Source: NNRMLS #240003964 Report a problem | ||
| 4/24/2023 | Sold | $669,070$285/sqft |
Source: Public Record Report a problem | ||
Public tax history
| Year | Property taxes | Tax assessment |
|---|---|---|
| 2026 | $6,655 +8% | $181,907 -1.7% |
| 2025 | $6,163 +1.9% | $185,043 +0.6% |
| 2024 | $6,051 +577.1% | $183,965 +264.8% |
| 2023 | $894 +43% | $50,430 +156.8% |
| 2022 | $625 +0.2% | $19,635 +17.6% |
| 2021 | $624 | $16,695 |
Find assessor info on the county website
Neighborhood: 89436
Nearby homes
- $695,6003 bd3 ba2.1k sqft7723 Tarkio Dr, Sparks, NV 89436Off Market
- $728,5004 bd3 ba2.1k sqft7735 Tarkio Dr, Sparks, NV 89436Off Market
- $675,7003 bd3 ba2.1k sqft7715 Tarkio Dr, Sparks, NV 89436Off Market
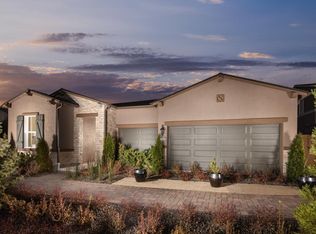
- $664,4004 bd3 ba2.1k sqft7743 Tarkio Dr, Sparks, NV 89436Off Market
- $689,1004 bd3 ba2.6k sqft7724 Tarkio Dr, Sparks, NV 89436Off Market
- $666,8003 bd3 ba2.1k sqft7736 Tarkio Dr, Sparks, NV 89436Off Market
- $659,1004 bd3 ba2.1k sqft7714 Tarkio Dr, Sparks, NV 89436Off Market
- $635,0003 bd3 ba2k sqft7749 Tarkio Dr, Sparks, NV 89436Sold
Nearby schools
GreatSchools rating
- 8/10Spanish Springs Elementary SchoolGrades: PK-5Distance: 1.2 mi
- 6/10Yvonne Shaw Middle SchoolGrades: 6-8Distance: 1.7 mi
- 4/10Spanish Springs High SchoolGrades: 9-12Distance: 2.1 mi
Schools provided by the listing agent
- Elementary: Spanish Springs
- Middle: Shaw Middle School
- High: Spanish Springs
Source: NNRMLS. This data may not be complete. We recommend contacting the local school district to confirm school assignments for this home.
Get a cash offer in 3 minutes
Find out how much your home could sell for in as little as 3 minutes with a no-obligation cash offer.
Estimated market value
$663,600
Get a cash offer in 3 minutes
Find out how much your home could sell for in as little as 3 minutes with a no-obligation cash offer.
Estimated market value
$663,600
- Nevada
- Washoe County
- Sparks
- 89436
- 7729 Tarkio Dr
Nearby cities
Nearby zip codes
Other Sparks Topics
