Welcome to 7729 Temple Acres Dr, offering 3 bedrooms, 1.5 baths, and 1,248 sq ft of comfortable living space. This home features a functional layout with plenty of potential to make it your own. Enjoy a spacious yard perfect for outdoor activities, gardening, or entertaining. Conveniently located near shopping, dining, schools, and major roadways for an easy commute. A great opportunity for homeowners or investors alike. Property sold AS-IS
Active
Price cut: $7K (8/13)
$222,000
7729 Temple Acres Dr, Knoxville, TN 37938
3beds
1,248sqft
Single Family Residence, Residential
Built in 1971
10,454 Square Feet Lot
$-- Zestimate®
$178/sqft
$-- HOA
What's special
- 52 days
- 1,533
- 36
Likely to sell faster than
Zillow last checked:
Listing updated:
Listed by:
Daniel Demers 888-219-3009,
Sell Your Home Services, LLC 888-219-3009
Source: RealTracs MLS as distributed by MLS GRID,MLS#: 3270477
Facts & features
Interior
Bedrooms & bathrooms
- Bedrooms: 3
- Bathrooms: 2
- Full bathrooms: 1
- 1/2 bathrooms: 1
- Main level bedrooms: 3
Bedroom 1
- Area: 156 Square Feet
- Dimensions: 13x12
Bedroom 2
- Area: 110 Square Feet
- Dimensions: 11x10
Bedroom 3
- Area: 100 Square Feet
- Dimensions: 10x10
Kitchen
- Area: 120 Square Feet
- Dimensions: 12x10
Living room
- Area: 252 Square Feet
- Dimensions: 18x14
Heating
- Natural Gas, Other
Cooling
- Central Air, Electric
Appliances
- Included: None
Features
- Ceiling Fan(s)
- Flooring: Carpet, Tile
- Basement: None
Interior area
- Total structure area: 1,248
- Total interior livable area: 1,248 sqft
- Finished area above ground: 1,248
Property
Features
- Levels: One
- Stories: 1
Lot
- Size: 10,454 Square Feet
- Dimensions: 109M x 98.3 IRR
Details
- Parcel number: 028LA024
- Special conditions: Standard
Construction
Type & style
- Home type: SingleFamily
- Property subtype: Single Family Residence, Residential
Materials
- Frame
Condition
- New construction: No
- Year built: 1971
Utilities & green energy
- Sewer: Public Sewer
- Water: Public
- Utilities for property: Electricity Available, Natural Gas Available, Water Available
Green energy
- Indoor air quality: Contaminant Control
Community & HOA
Community
- Subdivision: Stillbrook Add Unit 1
HOA
- Has HOA: No
Location
- Region: Knoxville
Financial & listing details
- Price per square foot: $178/sqft
- Tax assessed value: $144,400
- Annual tax amount: $561
- Date on market: 7/10/2026
- Electric utility on property: Yes
Estimated market value
Not available
Estimated sales range
Not available
Not available
Price history
| Date | Event | Price |
|---|---|---|
| 8/13/2026 | Price change | $222,000-3.1%$178/sqft |
Source:  RealTracs MLS as distributed by MLS GRID #3270477 Report a problem RealTracs MLS as distributed by MLS GRID #3270477 Report a problem | ||
| 8/6/2026 | Price change | $229,000-4.2%$183/sqft |
Source: RealTracs MLS as distributed by MLS GRID #3270477 Report a problem | ||
| 7/30/2026 | Price change | $239,000-4%$192/sqft |
Source: RealTracs MLS as distributed by MLS GRID #3270477 Report a problem | ||
| 7/10/2026 | Listed for sale | $249,000$200/sqft |
Source: RealTracs MLS as distributed by MLS GRID #3270477 Report a problem | ||
Public tax history
| Year | Property taxes | Tax assessment |
|---|---|---|
| 2025 | $561 | $36,100 |
| 2024 | $561 | $36,100 |
| 2023 | $561 | $36,100 |
| 2022 | $561 +10.9% | $36,100 +51.2% |
| 2021 | $506 | $23,875 -75% |
| 2020 | $506 | $95,500 |
| 2019 | $506 | $95,500 |
| 2018 | $506 | -- |
| 2017 | $506 -22.4% | $23,875 |
| 2016 | $652 | -- |
| 2015 | $652 | -- |
| 2014 | $652 +0% | -- |
| 2013 | $652 -49.6% | -- |
| 2012 | $1,293 | -- |
| 2011 | $1,293 | $26,825 |
| 2010 | $1,293 | $26,825 |
| 2009 | $1,293 +37.5% | $26,825 +56.9% |
| 2008 | $941 | $17,100 |
| 2007 | $941 | $17,100 |
| 2006 | $941 | $17,100 |
| 2005 | $941 -4.3% | $17,100 +4.6% |
| 2004 | $983 +6.2% | $16,350 |
| 2003 | $925 | $16,350 |
| 2002 | -- | $16,350 |
| 2001 | -- | $16,350 +8.3% |
| 2000 | -- | $15,100 |
Find assessor info on the county website
Monthly payment
Est. payment
Payment breakdown
Explore the cost of this home by adjusting the details. Changes won't be saved.Climate risks
Neighborhood: 37938
Nearby schools
Schools provided by the listing agent
- Elementary: Halls Elementary
- Middle: Halls Middle School
- High: Halls High School
Source: RealTracs MLS as distributed by MLS GRID. This data may not be complete. We recommend contacting the local school district to confirm school assignments for this home.
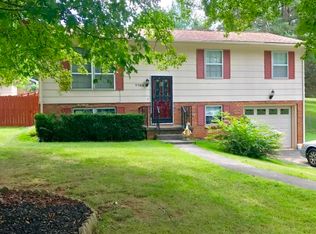
Similar homes
- $225,0003 bd2 ba1.1k sqft7819 Pelleaux Rd, Knoxville, TN 37938Active
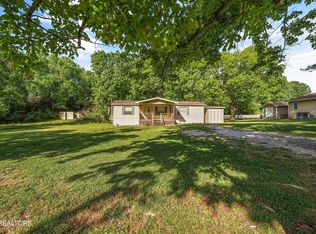
 MLS ID #1339147, Rhonda Vineyard, ReMax Preferred Properties, In. East Tennessee Realtors
 - $235,0002 bd2 ba1.8k sqft6814 Texas Valley Rd, Knoxville, TN 37938Active
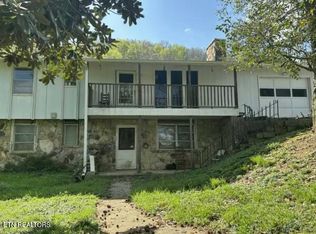 MLS ID #1317577, Chris Morton, Crye-Leike Realtors. East Tennessee Realtors
 - $205,0003 bd2 ba1.6k sqft7011 Shell Ln, Knoxville, TN 37918For Sale

 MLS ID #3528391, Donald Batho. RealTracs MLS as distributed by MLS GRID
 - $199,9003 bd2 ba1.2k sqft7113 Babelay Rd, Knoxville, TN 37924Active
 MLS ID #1352842, Ashley Boring, Blevins Grp, Realty Executives. East Tennessee Realtors
 - $215,0003 bd3 ba1.4k sqft2909 Montbelle Dr, Knoxville, TN 37918ActiveMLS ID #1336640, Fredda Augusta Temples, The Real Estate Firm, Inc.. East Tennessee Realtors
- $165,0003 bd2 ba1.7k sqft3805 Hickory Valley Rd, Maynardville, TN 37807ActiveMLS ID #1340250, Julie Zittnan, Crye-Leike Realtors South, Inc.. East Tennessee Realtors
- $250,0003 bd2 ba944 sqft4209 Van Dyke Dr, Knoxville, TN 37919ActiveMLS ID #1353776, Dagan Greene, Webb Properties, LLC. East Tennessee Realtors
- $210,0002 bd1 ba1k sqft1300 Yellowstone Rd, Knoxville, TN 37914ActiveMLS ID #1353085, Travis Redmon, Realty Executives Associates. East Tennessee Realtors
- $169,9001 bd1 ba832 sqft8713 Old Maynardville Pike, Knoxville, TN 37938ActiveMLS ID #1351819, Vickie A. Bailey, Wallace. East Tennessee Realtors
- $299,9003 bd2 ba1.1k sqft8212 Tina Ln, Knoxville, TN 37920For SaleMLS ID #3528452, Quint Bourgeois. RealTracs MLS as distributed by MLS GRID
- $199,0004 bd2 ba1.3k sqft119 Yankee St, Knoxville, TN 37914ActiveMLS ID #1347776, Mackenna Lecroy, United Real Estate Solutions. East Tennessee Realtors
- $239,9003 bd1 ba1.1k sqft3900 Roberts Rd, Corryton, TN 37721ActiveMLS ID #1348656, Gloria Graves, Elite Realty. East Tennessee Realtors
- $249,9003 bd2 ba1.4k sqft1414 Stony Point Rd, Knoxville, TN 37914For Sale
 MLS ID #712776, Charles Fred Taylor, Taylor Realty & Associates, LLC. Lakeway Area AOR
 - $249,9003 bd2 ba1k sqft3221 Boright Dr, Knoxville, TN 37917ActiveMLS ID #1341527, Zack Beeler, The Real Estate Firm, Inc.. East Tennessee Realtors
- $325,0003 bd1 ba1.1k sqft4129 Crippen Rd, Knoxville, TN 37918ActiveMLS ID #1350647, Tammie Hill, Realty Executives Associates. East Tennessee Realtors
- $199,0002 bd1 ba670 sqft940 E Moody Ave, Knoxville, TN 37920For SaleMLS ID #3304481, Basil Parris. RealTracs MLS as distributed by MLS GRID
- $235,0002 bd2 ba840 sqft9923 Old Chestnut Ridge Rd, Heiskell, TN 37754ActiveMLS ID #1338133, Cathy Shepherd, Rocky Top Realty. East Tennessee Realtors
- $119,9003 bd2 ba1.2k sqft158 Burkhart Rd, Maynardville, TN 37807ActiveMLS ID #1353006, Tammie Hill, Realty Executives Associates. East Tennessee Realtors
- $229,4992 bd1 ba936 sqft2205 Shipetown Rd, Mascot, TN 37806For SaleMLS ID #3278276, Stephanie Ison. RealTracs MLS as distributed by MLS GRID
