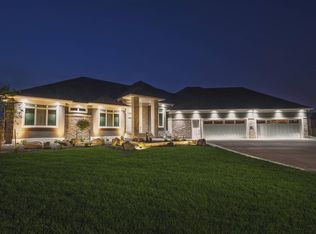
Whether you are are looking to build or buy, this Showcase Home has a personality of its very own! The premium finishes and custom design that envelop this one-of-a-kind custom built home are a reflection of the builder's commitment to excellence. Not only does it boast 5 bedrooms and 3 baths, there is a Sport Court, exercise room and a spacious courtyard with a custom firepit and sitting area. You don't want to miss out on seeing the rooftop patio with Brava roof pavers and cable railing! This home is a 'must see' to truly appreciate all its amenities, too numerous to mention, that your eye may overlook (WiFi compatible kitchen appliances, recessed blinds, recessed switches, flush baseboard & custom built 1 3/4 commercial doors with trimless frames to name a few). Schedule a showing with your favorite agent today!
Active
Price increase: $50K (8/1)
$2,900,000
773 5th Ave N, Casselton, ND 58012
5beds
5,195sqft
:
Get pre-qualified$19,343/mo
Single Family
Built in 2022
0.58 Acres Lot
$-- Zestimate®
$558/sqft
$-- HOA
What's special
Premium finishesWifi compatible kitchen appliancesCustom designExercise roomSport courtFlush baseboardRecessed blinds
- 1 day |
- 173 |
- 2 |
Zillow last checked:
Listing updated:
Listed by:
Beau Flom 701-799-4899,
FpG Realty 701-929-6486
Source: NorthstarMLS as distributed by MLS GRID,MLS#: 7112711
Facts & features
Interior
Bedrooms & bathrooms
- Bedrooms: 5
- Bathrooms: 3
- Full bathrooms: 2
- 3/4 bathrooms: 1
Bedroom
- Level: Main
Bedroom 2
- Level: Main
Bedroom 3
- Level: Main
Bedroom 4
- Level: Main
Bedroom 5
- Level: Main
Bathroom
- Level: Main
Bathroom
- Level: Main
Bathroom
- Level: Main
Other
- Level: Main
Dining room
- Level: Main
Family room
- Level: Main
Foyer
- Level: Main
Kitchen
- Level: Main
Laundry
- Level: Main
Living room
- Level: Main
Utility room
- Level: Main
Heating
- Forced Air, Heat Pump, In-Floor Heating, Other, Radiant, Zoned
Cooling
- Central Air
Appliances
- Included: Dishwasher, Disposal, Double Oven, Dryer, Gas Water Heater, Microwave, Range, Refrigerator, Tankless Water Heater, Wall Oven, Washer, Water Softener Owned
- Laundry: Main Level
Features
- Basement: None
- Number of fireplaces: 1
- Fireplace features: Gas
Interior area
- Total structure area: 5,195
- Total interior livable area: 5,195 sqft
- Finished area above ground: 5,195
- Finished area below ground: 0
Property
Parking
- Total spaces: 2
- Parking features: Attached, Floor Drain, Garage, Heated Garage
- Attached garage spaces: 2
Accessibility
- Accessibility features: Smart Technology
Features
- Levels: One
- Stories: 1
- Patio & porch: Patio
Lot
- Size: 0.58 Acres
- Dimensions: 70 x 175 x 220 x 175
Details
- Foundation area: 5195
- Parcel number: 03177000100000
- Zoning description: Residential-Single Family
Construction
Type & style
- Home type: SingleFamily
- Property subtype: Single Family
Materials
- Roof: Architectural Shingle,Metal,Other
Condition
- New construction: No
- Year built: 2022
Utilities & green energy
- Gas: Natural Gas
- Sewer: City Sewer/Connected
- Water: City Water/Connected
Community & HOA
Community
- Subdivision: CASSELTON FARMS 2ND ADDN
HOA
- Has HOA: No
Location
- Region: Casselton
Financial & listing details
- Price per square foot: $558/sqft
- Tax assessed value: $1,564,500
- Annual tax amount: $19,883
- Date on market: 8/1/2026
- Cumulative days on market: 731 days
Estimated market value
Not available
Estimated sales range
Not available
Not available
Price history
| Date | Event | Price |
|---|---|---|
| 8/1/2026 | Price change | $2,900,000+1.8%$558/sqft |
Source:  NorthstarMLS as distributed by MLS GRID #7112711 Report a problem NorthstarMLS as distributed by MLS GRID #7112711 Report a problem | ||
| 7/30/2025 | Price change | $2,850,000+1.8%$549/sqft |
Source: NorthstarMLS as distributed by MLS GRID #6579464 Report a problem | ||
| 1/27/2025 | Price change | $2,800,000+3.7%$539/sqft |
Source: NorthstarMLS as distributed by MLS GRID #6579464 Report a problem | ||
| 8/2/2024 | Listed for sale | $2,700,000+3.8%$520/sqft |
Source:  FMARMLS #6579464 Report a problem FMARMLS #6579464 Report a problem | ||
| 5/8/2024 | Listing removed | -- |
Source: FMARMLS #7426816 Report a problem | ||
| 3/26/2024 | Listed for sale | $2,600,000$500/sqft |
Source: FMARMLS #7426816 Report a problem | ||
| 3/25/2024 | Listing removed | -- |
Source: FMARMLS #23-5194 Report a problem | ||
| 11/9/2023 | Listed for sale | $2,600,000+3154.1%$500/sqft |
Source: FMARMLS #23-5194 Report a problem | ||
| 12/1/2021 | Sold | -- |
Source: NorthstarMLS as distributed by MLS GRID #7365449 Report a problem | ||
| 2/4/2020 | Listed for sale | $79,900$15/sqft |
Source: Park Co. Realtors #20-484 Report a problem | ||
Public tax history
| Year | Property taxes | Tax assessment |
|---|---|---|
| 2025 | $23,749 -1.3% | $1,564,500 +2.8% |
| 2024 | $24,054 +125.6% | $1,522,000 +212.5% |
| 2023 | $10,664 +90.3% | $487,000 +502% |
| 2022 | $5,605 +9.2% | $80,900 +89.5% |
| 2021 | $5,131 +0.8% | $42,700 |
| 2020 | $5,089 +450.6% | $42,700 |
| 2019 | $924 +112.7% | $42,700 +3458.3% |
| 2018 | $435 | $1,200 |
Find assessor info on the county website
Monthly payment
Est. payment
Payment breakdown
Explore the cost of this home by adjusting the details. Changes won't be saved.Climate risks
Neighborhood: 58012
Nearby schools
GreatSchools rating
- 5/10Central Cass Elementary SchoolGrades: PK-4Distance: 0.3 mi
- 7/10Central Cass Middle SchoolGrades: 5-8Distance: 0.3 mi
- 9/10Central Cass High SchoolGrades: 9-12Distance: 0.3 mi
Schools provided by the listing agent
- High: Central Cass
Source: NorthstarMLS as distributed by MLS GRID. This data may not be complete. We recommend contacting the local school district to confirm school assignments for this home.
- $97,9000.29 Acres519 8th St N, Casselton, ND 58012Lot/Land

- $97,9000.35 Acres797 5th Ave N, Casselton, ND 58012Lot/Land

- $726,6003 bd2 ba4.3k sqft535 8th St N, Casselton, ND 58012Off Market

- $97,9000.35 Acres737 5th Ave N, Casselton, ND 58012Lot/Land

- $97,9000.31 Acres505 8th St N, Casselton, ND 58012Lot/Land
- $--0.39 Acres713 5th Ave N, Casselton, ND 58012Sold
- $813,6000.46 Acres548 8th St N, Casselton, ND 58012Off Market
- $85,9000.35 Acres725 5th Ave N, Casselton, ND 58012Lot/Land
A local agent can set up tours, give advice and negotiate with sellers.
A local lender can help you make sure your offer is ready when you are.
Similar homes
- $3,150,0006 bd8 ba7k sqft116 Golden Spike Rd, West Fargo, ND 58078For Sale

 MLS ID #7085849, Ben Waswick, Raboin Realty. NorthstarMLS as distributed by MLS GRID
 - $2,395,0005 bd6 ba6.4k sqft992 Mulberry Ln, West Fargo, ND 58078For Sale
 MLS ID #7099329, Robert A Leslie, RE/MAX Legacy Realty. NorthstarMLS as distributed by MLS GRID
 - $2,399,9004 bd3 ba3k sqft16460 38th St SE, Mapleton, ND 58059For Sale
 MLS ID #7061694, David Noah, RE/MAX Legacy Realty. NorthstarMLS as distributed by MLS GRID
