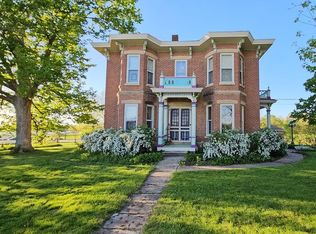
“Country Living at Its Finest”
OFFERS ACCEPTED UNTIL NOON CST FRIDAY, SEPTEMBER 25TH. https://shorturl.at/m7VOT
5 Bedrooms • 4 Bathrooms • Solar • Water-fall and Stream Feature • New Garage • Exceptional Views of Surrounding Countryside
Discover the charm of country living with all the space, character, and amenities you've been looking for. This beautifully maintained 5-bedroom, 4-bathroom Cape Cod-style farmhouse is nestled on 7.2 picturesque acres and offers an extraordinary combination of comfort, privacy, and versatility. Located just North of Mount Vernon, with easy access to Cedar Rapids and the Iowa City area.
Step inside to find timeless character, a beautiful stone fireplace, spacious bedrooms, including a Master/Bath, and a finished basement with a recreation room—perfect for family gatherings, entertaining, or simply enjoying extra living space.
Outside, the possibilities are endless with two barns, an attached garage, and a detached garage (new). The grounds include a cascading waterfall, stream, and pond, creating a breathtaking, peaceful retreat right in your own backyard.
Recent updates include a new roof, new siding, and solar panels, providing peace of mind and added efficiency.
This inviting and spacious farmhouse offers an exceptional blend of comfort, character, and versatility. The large kitchen with a generous eating area provides the perfect gathering space, while the separate dining room features a beautiful bay window with picturesque views. A spacious primary suite offers a relaxing retreat, while the upstairs bedrooms are complemented by a unique his-and-hers en suite bathroom.
The finished basement provides additional living and recreation space, while multiple workrooms throughout the home and outbuildings offer endless possibilities for woodworking, hobbies, projects, and storage. Outside, you'll find two double-car garages, including a brand-new detached garage, plus a charming screened-in porch overlooking a stunning water feature that includes a waterfall stream and two small ponds perfect for peaceful evenings. Mature trees throughout the property add shade, privacy, and timeless beauty, making this a truly special place to call home.
100% of the home's electrical usage was covered by the 35 solar panels, which were installed in 2020.
If you were unable to attend the open house but still want a tour, reach out to tnealaxe@gmail.com to arrange a visit.
Additional notes:
The well and pump were installed in 2003.
New roof and siding 2019
New furnace and AC 2018
New water heater 2022
New gutters/gutter guards 2019
Radon system installed
Brunswich pool table is negotiable
**Being sold as is
A property with this much land, character, and beauty is truly special—and a rare opportunity to make country living your own.
For sale by owner
$695,000
773 Abbe Hills Rd, Mount Vernon, IA 52314
5beds
3,400sqft
SingleFamily
Built in 1993
7 Acres Lot
$-- Zestimate®
$204/sqft
$-- HOA
What's special
Beautiful stone fireplaceTimeless characterAttached garageNew sidingNew roofTwo barns
- 15 days
- 2,742
- 130
Listed by:
Property Owner (319) 560-5401
Facts & features
Interior
Bedrooms & bathrooms
- Bedrooms: 5
- Bathrooms: 4
- Full bathrooms: 3
- 1/2 bathrooms: 1
Heating
- Forced air, Gas
Cooling
- Central
Appliances
- Included: Dishwasher, Dryer, Garbage disposal, Microwave, Range / Oven, Refrigerator, Washer
Features
- Flooring: Tile, Carpet, Hardwood, Linoleum / Vinyl
- Basement: Partially finished
- Has fireplace: Yes
Interior area
- Total interior livable area: 3,400 sqft
Property
Parking
- Parking features: Garage - Attached, Garage - Detached
Features
- Exterior features: Vinyl
Lot
- Size: 7 Acres
Details
- Parcel number: 163335100200000
Construction
Type & style
- Home type: SingleFamily
Materials
- Frame
- Foundation: Concrete
- Roof: Asphalt
Condition
- New construction: No
- Year built: 1993
Community & HOA
Location
- Region: Mount Vernon
Financial & listing details
- Price per square foot: $204/sqft
- Tax assessed value: $539,200
- Annual tax amount: $5,902
- Date on market: 9/8/2026
Estimated market value
Not available
Estimated sales range
Not available
$3,444/mo
Price history
| Date | Event | Price |
|---|---|---|
| 9/8/2026 | Listed for sale | $695,000$204/sqft |
Source: Owner Report a problem | ||
Public tax history
| Year | Property taxes | Tax assessment |
|---|---|---|
| 2025 | $5,902 +0.2% | $539,200 +14.4% |
| 2024 | $5,888 +4.4% | $471,200 |
| 2023 | $5,638 +2.4% | $471,200 +26.7% |
| 2022 | $5,508 +7.2% | $371,900 |
| 2021 | $5,140 +5.8% | $371,900 +14.8% |
| 2020 | $4,856 +0.4% | $323,900 +3.5% |
| 2019 | $4,838 +3% | $313,000 +6.5% |
| 2018 | $4,696 +2.5% | $294,000 +4.9% |
| 2017 | $4,582 +2% | $280,300 |
| 2016 | $4,492 +2.4% | $280,300 |
| 2015 | $4,388 -0.4% | $280,300 |
| 2014 | $4,404 +3.9% | $280,300 |
| 2013 | $4,238 +5% | $280,300 +1.1% |
| 2012 | $4,036 | $277,139 |
| 2011 | -- | $277,139 |
| 2010 | $3,906 | $277,139 |
| 2008 | -- | $277,139 |
| 2007 | -- | $277,139 +5% |
| 2005 | -- | $263,942 +5% |
| 2004 | -- | $251,374 |
| 2003 | -- | $251,374 +5% |
| 2002 | -- | $239,404 |
| 2001 | -- | $239,404 +7% |
| 2000 | -- | $223,742 |
Find assessor info on the county website
Monthly payment
Est. payment
Payment breakdown
Explore the cost of this home by adjusting the details. Changes won't be saved.Climate risks
Neighborhood: 52314
- $612,0002 bd1 ba1k sqft825 Abbe Hills Rd, Mount Vernon, IA 52314Off Market
- $931,8002 bd3 ba2.3k sqft1191 Museum Rd, Mount Vernon, IA 52314Off Market
- $390,9004 bd1 ba1.6k sqft811 W Mount Vernon Rd, Mount Vernon, IA 52314Off Market
- $476,4003 bd2 ba2.1k sqft819 W Mount Vernon Rd, Mount Vernon, IA 52314Off Market
Similar homes
- $650,0005 bd3 ba4k sqft1410 10th St SW, Mount Vernon, IA 52314For Sale
 MLS ID #202605190, Carla Werning. Iowa City Area AOR
 - $630,0005 bd4 ba4.1k sqft1340 7th St SW, Mount Vernon, IA 52314For Sale
 MLS ID #2605596, David Pitts, PRK Williams Realty. CRAAR, CDRMLS
 - $525,0004 bd4 ba2.5k sqft5 Hillcrest Heights Ln, Mount Vernon, IA 52314For Sale
 MLS ID #202605607, Margaret Sanders. Iowa City Area AOR
 - $549,9506 bd2 ba2.8k sqft521 Palisades Rd SW, Mount Vernon, IA 52314For Sale By Owner