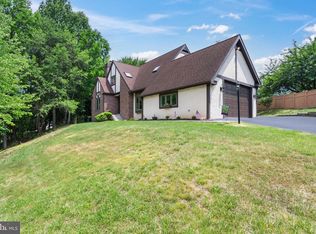
This beautiful custom 4-bedroom, 2 full bath, 2 half bath Tudor-style home is tucked away on a scenic lot on a charming cul-de-sac in Springfield Township. From the moment you step onto the tiled center hall, with its large double coat closet, you’ll notice the thoughtful design and inviting flow of the floor plan. The formal living room offers a welcoming retreat, while to the right the spacious formal dining room offers a chandelier and it opens into the fabulous eat-in kitchen. Here you’ll find hardwood floors, abundant solid wood cabinetry, granite countertops, dishwasher, trash compactor, recessed lighting and a center island with an electric cooktop oven and microwave, The sunny breakfast area has a ceiling fan & is the perfect spot to sip coffee while gazing out the sliding doors that lead to the two-tiered composite deck, hot tub, and expansive backyard. The kitchen flows seamlessly into the bright and airy Great Room with vaulted ceilings, exposed wood beams, skylights, and a striking brick wall with propane fireplace, this room feels both dramatic and comfortable. Sliding doors here also open to the deck, making indoor-outdoor living a breeze. Convenient first-floor features also include a private office, a powder room, and interior access to the oversized two-car garage. The garage is equipped with an electric opener, ceiling fan, and direct access to the basement for extra practicality. Upstairs, the main bedroom suite is a true retreat with a walk-in closet and a spa-like en suite bath featuring a tiled walk-in shower and double vanity. Three additional bedrooms offer great space and versatility. The second bedroom includes the laundry closet, while the third is nearly as large as the primary. The fourth is currently used as a dressing room, outfitted with built-in closet storage and has bessler stairs to access to the floored attic. A ceramic tiled hall bath with a full tub completes this level. The finished portion of the basement adds even more living space, with a heated bonus room, powder room, and open areas ready for your personal touch. Step outside to your private backyard oasis, where the 2 tiered composite deck and relaxing hot tub create the perfect setting to unwind or entertain Additional highlights include; Two Zoned HVAC (approx 9 yrs old) with Aprilaire automatic humidifier, 200+ amp electric, All newer windows (except the office & PR), NuTone whole house vacuum system, Newer water heater, Six panel solid wood doors, skylights, ceiling fans, Oversized 2 car garage & a long newly sealed private driveway, , gutter guards, mature landscaping with exterior lighting & a large shed with electricity- could be a work shop! This home truly has timeless Tudor style offering generous living space, quality finishes and a prime Springfield Township location close to shops, eateries, parks and easy access to major routes and center city... come take a look and you'll want to call this place "Home"
Sold for $710,000
$710,000
773 Beatty View Rd, Springfield, PA 19064
4beds
2,928sqft
Single Family Residence
Built in 1989
0.32 Acres Lot
$732,100 Zestimate®
$242/sqft
$4,199 Estimated rent
Home value
$732,100
$659,000 - $813,000
$4,199/mo
Zestimate® history
Loading...
Owner options
List your home for rent
$4,199/mo
Rent Zestimate®
Find your next renter with Zillow Rental Manager. Plus, with online applications, you can quickly screen prospective tenants – for free.
Learn more$4,199/mo
Rent Zestimate®
Refinance and save
$4,740/mo
Est. payment
Refinancing to a lower rate could help reduce your monthly payments and save thousands over the life of the loan.
See today's rates$4,740/mo
Est. payment
Explore your selling options
Work with a Zillow partner agent
Leverage their expertise and Zillow's premium Showcase listings to get your home seen by more buyers.
Get startedList with your own agent
Get your home in front of millions of buyers by listing it on Zillow.
Learn how to do itSell it yourself
Take full control of how buyers see your home on Zillow by listing For Sale by Owner (FSBO).
List your homeWhat's special
Main bedroom suitePrivate backyard oasisExpansive backyardPrivate officeHeated bonus roomHot tubLarge shed with electricity
Zillow last checked:
Listing updated:
Listed by:
Nancy Cullen 610-212-7785,
BHHS Fox&Roach-Newtown Square
Bought with:
Steven Everett, RS320008
Compass RE
Source: Bright MLS,MLS#: PADE2098530
Facts & features
Interior
Bedrooms & bathrooms
- Bedrooms: 4
- Bathrooms: 4
- Full bathrooms: 2
- 1/2 bathrooms: 2
- Main level bathrooms: 1
Bonus room
- Level: Lower
Great room
- Level: Main
Office
- Level: Main
Heating
- Forced Air, Propane
Cooling
- Central Air, Electric
Appliances
- Included: Dishwasher, Dryer, Microwave, Oven/Range - Electric, Refrigerator, Cooktop, Washer, Trash Compactor, Water Heater
- Laundry: Upper Level
Features
- Attic, Bathroom - Stall Shower, Bathroom - Tub Shower, Bathroom - Walk-In Shower, Breakfast Area, Ceiling Fan(s), Central Vacuum, Chair Railings, Exposed Beams, Family Room Off Kitchen, Eat-in Kitchen, Kitchen Island, Recessed Lighting, Upgraded Countertops, Walk-In Closet(s)
- Flooring: Carpet, Ceramic Tile, Hardwood, Wood
- Doors: Six Panel, Sliding Glass
- Windows: Insulated Windows, Skylight(s)
- Basement: Full,Garage Access,Partially Finished
- Number of fireplaces: 1
- Fireplace features: Brick, Gas/Propane, Mantel(s)
Interior area
- Total structure area: 2,928
- Total interior livable area: 2,928 sqft
- Finished area above ground: 2,593
- Finished area below ground: 335
Property
Parking
- Total spaces: 8
- Parking features: Oversized, Built In, Garage Faces Side, Garage Door Opener, Inside Entrance, Asphalt, Private, Attached, Driveway
- Attached garage spaces: 2
- Uncovered spaces: 6
Accessibility
- Accessibility features: None
Features
- Levels: Two
- Stories: 2
- Patio & porch: Deck
- Exterior features: Lighting
- Pool features: None
- Has spa: Yes
- Spa features: Hot Tub
- Fencing: Split Rail,Privacy,Vinyl
Lot
- Size: 0.32 Acres
- Dimensions: 100.00 x 124.00
- Features: Cul-De-Sac, Front Yard, Landscaped, Rear Yard, SideYard(s)
Details
- Additional structures: Above Grade, Below Grade
- Parcel number: 42000061693
- Zoning: RESIDENTIAL
- Special conditions: Standard
Construction
Type & style
- Home type: SingleFamily
- Architectural style: Tudor
- Property subtype: Single Family Residence
Materials
- Brick, Stucco
- Foundation: Block
- Roof: Shingle
Condition
- New construction: No
- Year built: 1989
Utilities & green energy
- Electric: 200+ Amp Service, Circuit Breakers
- Sewer: Public Sewer
- Water: Public
Community & neighborhood
Location
- Region: Springfield
- Subdivision: Springfield
- Municipality: SPRINGFIELD TWP
Other
Other facts
- Listing agreement: Exclusive Right To Sell
- Ownership: Fee Simple
Price history
| Date | Event | Price |
|---|---|---|
| 11/7/2025 | Sold | $710,000-3.4%$242/sqft |
Source:  Bright MLS #PADE2098530 Report a problem Bright MLS #PADE2098530 Report a problem | ||
| 9/9/2025 | Pending sale | $735,000$251/sqft |
Source: Bright MLS #PADE2098530 Report a problem | ||
| 9/5/2025 | Listed for sale | $735,000$251/sqft |
Source: Bright MLS #PADE2098530 Report a problem | ||
Public tax history
| Year | Property taxes | Tax assessment |
|---|---|---|
| 2025 | $11,407 +4.4% | $388,830 |
| 2024 | $10,929 +3.9% | $388,830 |
| 2023 | $10,523 +2.2% | $388,830 |
| 2022 | $10,296 +0.4% | $388,830 |
| 2021 | $10,255 +720.8% | $388,830 +70% |
| 2020 | $1,249 -87.7% | $228,790 |
| 2019 | $10,124 +1.4% | $228,790 |
| 2018 | $9,980 +694.8% | $228,790 |
| 2017 | $1,256 | $228,790 |
| 2016 | $1,256 | $228,790 |
| 2015 | $1,256 | $228,790 |
| 2014 | $1,256 +2.8% | $228,790 |
| 2013 | $1,222 +2.8% | $228,790 |
| 2012 | $1,188 +0.3% | $228,790 |
| 2011 | $1,185 +2% | $228,790 |
| 2010 | $1,161 +7.5% | $228,790 |
| 2009 | $1,081 | $228,790 |
| 2008 | $1,081 +8.3% | $228,790 |
| 2007 | $998 | $228,790 |
| 2006 | $998 -2% | $228,790 |
| 2005 | $1,018 +2% | $228,790 |
| 2004 | $998 +6.4% | $228,790 |
| 2003 | $938 +7.9% | $228,790 |
| 2002 | $869 | $228,790 |
| 2000 | $869 | $228,790 |
Find assessor info on the county website
Neighborhood: 19064
Nearby schools
GreatSchools rating
- NASpringfield Literacy CenterGrades: K-1Distance: 1.1 mi
- 8/10Richardson Middle SchoolGrades: 6-8Distance: 1.1 mi
- 10/10Springfield High SchoolGrades: 9-12Distance: 1.4 mi
Schools provided by the listing agent
- District: Springfield
Source: Bright MLS. This data may not be complete. We recommend contacting the local school district to confirm school assignments for this home.
Get a cash offer in 3 minutes
Find out how much your home could sell for in as little as 3 minutes with a no-obligation cash offer.
Estimated market value
$732,100
Get a cash offer in 3 minutes
Find out how much your home could sell for in as little as 3 minutes with a no-obligation cash offer.
Estimated market value
$732,100
- Pennsylvania
- Delaware County
- Springfield
- 19064
- 773 Beatty View Rd