*Seller willing to contribute up to $6,298 towards buyer's closing costs.* Welcome to the Wyndsor Model — a stunning new construction home offering a modern open-concept layout with high-end finishes throughout. The spacious kitchen is designed for both style and function, featuring Samsung stainless steel appliances, quartz countertops, an oversized island, white shaker cabinets with 42" uppers, dovetail drawers, soft-close cabinetry, and a convenient dry bar area. Designer recessed LED lighting enhances the bright and inviting living spaces.
The home showcases designer tile flooring throughout, vaulted ceilings in the main living areas, and structured low-voltage wiring for data and cable. The primary suite offers a tray ceiling, spacious walk-in closet, and a beautifully appointed bathroom with dual vanities, Corian countertops, designer tile, and Moen fixtures. All bedrooms include LED lighting and ceiling fan pre-wiring.
Enjoy the Florida lifestyle on the large rear concrete patio, surrounded by professional landscaping and full Bahia sod. The property includes a private well system with water treatment installed prior to closing and an ATU septic system permitted for 4 bedrooms, with the septic located at the front of the home and a clear rear yard.
Additional highlights include hurricane storm shutters, vinyl insulated tilt-out windows, a two-car garage, and an oversized turnaround driveway. No HOA! Conveniently located near shopping, dining, and commercial areas.
Backed by a 2-10 Builder Warranty plus a 1-year bumper-to-bumper builder warranty for total peace of mind. This one checks every box — schedule your showing today!
Active
Price cut: $5K (8/17)
$314,900
773 Bell Blvd S, Lehigh Acres, FL 33974
4beds
1,794sqft
Single Family Residence
Built in 2025
10,001 Square Feet Lot
$-- Zestimate®
$176/sqft
$-- HOA
What's special
Oversized islandTwo-car garageQuartz countertopsCorian countertopsDesigner tileMoen fixturesHigh-end finishes throughout
- 177 days
- 485
- 40
Zillow last checked:
Listing updated:
Listed by:
Toni Kronauge 941-525-6850,
KW Florida Living,
Melissa Klein 859-552-5139,
KW Florida Living
Source: Florida Gulf Coast MLS,MLS#: 2026010685 Originating MLS: Florida Gulf Coast
Originating MLS: Florida Gulf CoastFacts & features
Interior
Bedrooms & bathrooms
- Bedrooms: 4
- Bathrooms: 2
- Full bathrooms: 2
Primary bedroom
- Description: Master Bedroom
Bedroom
- Description: Bedroom
Bedroom
- Description: Bedroom
Bedroom
- Description: Bedroom
Garage
- Description: Garage
Kitchen
- Description: Kitchen
Living room
- Description: Living Room
Heating
- Central, Electric
Cooling
- Central Air, Electric
Appliances
- Included: Dishwasher, Electric Cooktop, Disposal, Microwave, Range
- Laundry: Washer Hookup, Dryer Hookup, Inside
Features
- Built-in Features, Bedroom on Main Level, Tray Ceiling(s), Dual Sinks, Eat-in Kitchen, Kitchen Island, Pantry, Shower Only, Separate Shower, Cable TV, Vaulted Ceiling(s), Walk-In Pantry, Bar, Walk-In Closet(s), Split Bedrooms
- Flooring: Tile
- Windows: Double Hung
Interior area
- Total structure area: 9,801
- Total interior livable area: 1,794 sqft
Video & virtual tour
Property
Parking
- Total spaces: 2
- Parking features: Attached, Driveway, Garage, Paved, On Street
- Attached garage spaces: 2
- Has uncovered spaces: Yes
Features
- Stories: 1
- Patio & porch: Patio
- Exterior features: Patio, Room For Pool, Shutters Manual
- Has view: Yes
- View description: Landscaped
- Waterfront features: None
Lot
- Size: 10,001 Square Feet
- Dimensions: 80 x 125 x 80 x 125
- Features: Rectangular Lot
Details
- Parcel number: 224527L203012.0070
- Lease amount: $0
- Zoning description: RS-1
Construction
Type & style
- Home type: SingleFamily
- Architectural style: Ranch,One Story
- Property subtype: Single Family Residence
Materials
- Block, Concrete, Stucco
- Roof: Shingle
Condition
- New Construction
- New construction: Yes
- Year built: 2025
Utilities & green energy
- Sewer: Septic Tank
- Water: Well
- Utilities for property: Cable Available
Community & HOA
Community
- Features: Non-Gated, None
- Security: None
- Condo and coop fee: $0
- Membership fee: $0
- Subdivision: LEHIGH ACRES
HOA
- Has HOA: No
- Amenities included: None
- Services included: None
Location
- Region: Lehigh Acres
Financial & listing details
- Price per square foot: $176/sqft
- Tax assessed value: $15,343
- Annual tax amount: $421
- Date on market: 3/9/2026
- Cumulative days on market: 177 days
- Listing terms: All Financing Considered,Cash,FHA,VA Loan
- Ownership: Single Family
Estimated market value
Not available
Estimated sales range
Not available
Not available
Price history
| Date | Event | Price |
|---|---|---|
| 8/17/2026 | Price change | $314,900-1.6%$176/sqft |
Source:  Florida Gulf Coast MLS #2026010685 Report a problem Florida Gulf Coast MLS #2026010685 Report a problem | ||
| 7/30/2026 | Price change | $319,900-4.5%$178/sqft |
Source: Florida Gulf Coast MLS #2026010685 Report a problem | ||
| 6/29/2026 | Price change | $334,900-1.5%$187/sqft |
Source: Florida Gulf Coast MLS #2026010685 Report a problem | ||
| 6/22/2026 | Price change | $339,900-1.4%$189/sqft |
Source: Florida Gulf Coast MLS #2026010685 Report a problem | ||
| 3/9/2026 | Listed for sale | $344,900+1990.3%$192/sqft |
Source: Florida Gulf Coast MLS #2026010685 Report a problem | ||
| 1/15/2025 | Sold | $16,500-33.7%$9/sqft |
Source: Public Record Report a problem | ||
| 3/29/2023 | Listing removed | -- |
Source:  Florida Gulf Coast MLS #222061407 Report a problem Florida Gulf Coast MLS #222061407 Report a problem | ||
| 9/25/2022 | Listed for sale | $24,900$14/sqft |
Source: Florida Gulf Coast MLS #222061407 Report a problem | ||
| 9/11/2022 | Listing removed | -- |
Source: Florida Gulf Coast MLS #222061407 Report a problem | ||
| 8/16/2022 | Listed for sale | $24,900$14/sqft |
Source: Florida Gulf Coast MLS #222061407 Report a problem | ||
Public tax history
| Year | Property taxes | Tax assessment |
|---|---|---|
| 2025 | $422 +11.6% | $12,064 +10% |
| 2024 | $378 +7.6% | $10,967 +6.3% |
| 2023 | $351 +24.8% | $10,313 +127.3% |
| 2022 | $281 +9.2% | $4,538 +10% |
| 2021 | $257 +1.6% | $4,125 +10% |
| 2020 | $254 +133.3% | $3,750 +1.4% |
| 2019 | $109 | $3,700 |
| 2018 | $109 +10.2% | $3,700 +23.8% |
| 2017 | $99 +9.8% | $2,988 -25.3% |
| 2016 | $90 -1.9% | $4,000 +37.9% |
| 2015 | $92 +11% | $2,900 +12.2% |
| 2014 | $83 +26.5% | $2,585 +29.3% |
| 2013 | $65 +6.3% | $2,000 -7.8% |
| 2012 | $61 -23.2% | $2,170 -32.2% |
| 2011 | $80 -1.2% | $3,200 |
| 2010 | $81 -12% | $3,200 -20% |
| 2009 | $92 -46.1% | $4,000 -57.7% |
| 2008 | $171 -49.7% | $9,450 -52.5% |
| 2007 | $339 -53.4% | $19,900 -54.1% |
| 2006 | $728 +634.3% | $43,350 +932.1% |
| 2004 | $99 +46.1% | $4,200 +68% |
| 2003 | $68 -1.6% | $2,500 |
| 2002 | $69 | $2,500 -16.7% |
| 2000 | -- | $3,000 |
Find assessor info on the county website
Monthly payment
Est. payment
Payment breakdown
Explore the cost of this home by adjusting the details. Changes won't be saved.Climate risks
Neighborhood: 33974
- $15,343-- bd-- ba-- sqft771 Bell Blvd S, Lehigh Acres, FL 33974Off Market
- $15,343-- bd-- ba-- sqft775 Bell Blvd S, Lehigh Acres, FL 33974Off Market
- $335,0003 bd3 ba1.6k sqft720 Castlestone Ave S, Lehigh Acres, FL 33974Sold
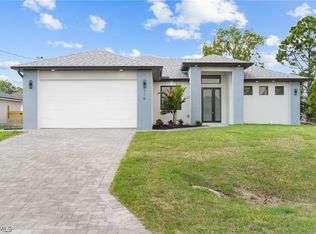
- $309,0004 bd2 ba1.6k sqft716 Castlestone Ave S, Lehigh Acres, FL 33974New Construction
Similar homes
- $315,0003 bd2 ba1.6k sqft439 Redwing St, Lehigh Acres, FL 33974New Construction

 MLS ID #2026036191, Melissa Orta, Marzucco Real Estate. Florida Gulf Coast MLS
 - $287,9004 bd2 ba1.4k sqft720 Grant Blvd, Lehigh Acres, FL 33974New Construction
 MLS ID #2026035576, Yenni Espinal, Starlink Realty, Inc. Florida Gulf Coast MLS
 - $325,0003 bd2 ba1.5k sqft923 Milwaukee Blvd, Lehigh Acres, FL 33974New Construction
 MLS ID #2026026427, Italia Cazzol, Home Prime Realty LLC. Florida Gulf Coast MLS
 - $295,0003 bd2 ba1.5k sqft688 Manhattan St E, Lehigh Acres, FL 33974For Sale
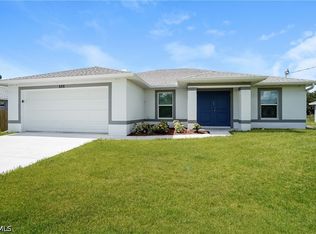 MLS ID #2026025026, Raul Pino, Sovereign Real Estate Group. Florida Gulf Coast MLS
 - $324,9003 bd2 ba1.5k sqft744 Oakridge Ave S, Lehigh Acres, FL 33974New ConstructionMLS ID #2026031403, FERNANDO Gaitan, Legacy Premier Realty LLC. Florida Gulf Coast MLS
- $304,9003 bd2 ba1.8k sqft819 Coffield Ave, Lehigh Acres, FL 33974New ConstructionMLS ID #2026011754, Janie Povey, KW Florida Living. Florida Gulf Coast MLS
- $325,0003 bd2 ba1.7k sqft352 Radford Ave, Lehigh Acres, FL 33974For SaleMLS ID #2026033822, Vanessa Pagan, Realty One Group MVP. Florida Gulf Coast MLS
- $325,0003 bd2 ba1.7k sqft350 Radford Ave, Lehigh Acres, FL 33974For SaleMLS ID #2026033980, Vanessa Pagan, Realty One Group MVP. Florida Gulf Coast MLS
- $279,9003 bd2 ba1.4k sqft731 Anaconda Ave S, Lehigh Acres, FL 33974New ConstructionMLS ID #2026027657, Janie Povey, KW Florida Living. Florida Gulf Coast MLS
- $314,9003 bd2 ba1.8k sqft354 Hermosa Ave, Lehigh Acres, FL 33974New ConstructionMLS ID #2026011731, Janie Povey, KW Florida Living. Florida Gulf Coast MLS
- $344,9004 bd2 ba1.8k sqft1032 Milwaukee Blvd, Lehigh Acres, FL 33974New ConstructionMLS ID #2026019864, Melissa Orta, Marzucco Real Estate. Florida Gulf Coast MLS
- $359,0004 bd3 ba1.7k sqft911 Panda Dr, Lehigh Acres, FL 33974New ConstructionMLS ID #2026028199, Jorge Luis Cifuentes Mendez, Deal Flow Realty LLC. Florida Gulf Coast MLS
- $290,0003 bd2 ba1.4k sqft512 Caywood Ave S, Lehigh Acres, FL 33974New ConstructionMLS ID #2026031854, Melissa Orta, Marzucco Real Estate. Florida Gulf Coast MLS
- $349,9004 bd3 ba1.6k sqft828 Genoa Ave S, Lehigh Acres, FL 33974New ConstructionMLS ID #2026030493, Jessica Nolan, KW Florida Living. Florida Gulf Coast MLS
- $289,9003 bd2 ba1.5k sqft1134 Cumming St E, Lehigh Acres, FL 33974New ConstructionMLS ID #2025021608, Sonia Rios, Sonia Rios Realty. Florida Gulf Coast MLS
- $279,9003 bd2 ba1.4k sqft726 Camilla St E, Lehigh Acres, FL 33974New ConstructionMLS ID #2026027528, Toni Kronauge, KW Florida Living. Florida Gulf Coast MLS
- $290,0003 bd2 ba1.2k sqft569 Aspen AVE S, LEHIGH ACRES, FL 33974New Construction
 MLS ID #226020333, Santiago Coll, A Plus Realty. SWFLMLS
 - $340,9003 bd3 ba1.7k sqft872 Spaulding St E, Lehigh Acres, FL 33974New ConstructionMLS ID #2026013849, Sonia Rios, Sonia Rios Realty. Florida Gulf Coast MLS
- $345,0003 bd2 ba1.7k sqft431 Palmyra Ave, Lehigh Acres, FL 33974New ConstructionMLS ID #2026016910, Sande Ellis, KW Florida Living. Florida Gulf Coast MLS
- $285,9903 bd2 ba1.2k sqft727 Santa Lucia Ave S, Lehigh Acres, FL 33974New ConstructionMLS ID #2026002433, Alexandra Pagliaroli, Ace Realty & Associates, LLC. Florida Gulf Coast MLS
