Single Story Home with a Gourmet Kitchen, Granite Countertops, Bosch Double Ovens, Dacor Gas Cooktop, Custom Cabinets. The Bathrooms are remodeled with Custom Cabinets, Marble Countertops, Guest Bathroom has a Jacuzzi Tub. Home has a Gas Fireplace, Wood Floors, Crown Molding & a Sparkling Pool!
Pre-foreclosure
Street View
Est. $1,078,400
773 Brannan Pl, Concord, CA 94518
3beds
2baths
1,755sqft
SingleFamily
Built in 1965
8,232 Square Feet Lot
$1,078,400 Zestimate®
$614/sqft
$-- HOA
Overview
- 43 days
- 90
- 3
Facts & features
Interior
Bedrooms & bathrooms
- Bedrooms: 3
- Bathrooms: 2
Heating
- Other
Features
- Has fireplace: Yes
Interior area
- Total interior livable area: 1,755 sqft
Property
Parking
- Total spaces: 2
- Parking features: Garage - Attached
Features
- Exterior features: Stucco
Lot
- Size: 8,232 Square Feet
Details
- Parcel number: 1343120372
Construction
Type & style
- Home type: SingleFamily
Materials
- Roof: Other
Condition
- Year built: 1965
Community & HOA
Location
- Region: Concord
Financial & listing details
- Price per square foot: $614/sqft
- Tax assessed value: $756,468
Foreclosure details
Estimated market value
$1,078,400
$1.01M - $1.15M
$4,292/mo
Price history
| Date | Event | Price |
|---|---|---|
| 9/27/2013 | Sold | $605,000+1%$345/sqft |
Source:  CCAR #40629591 Report a problem CCAR #40629591 Report a problem | ||
| 9/1/2013 | Listed for sale | $599,000$341/sqft |
Source: Empire Realty Associates #40629591 Report a problem | ||
Public tax history
| Year | Property taxes | Tax assessment |
|---|---|---|
| 2026 | -- | $756,468 +2% |
| 2025 | $9,197 +2.6% | $741,636 +2% |
| 2024 | $8,966 +1.9% | $727,095 +2% |
| 2023 | $8,803 +1.3% | $712,839 +2% |
| 2022 | $8,692 +2.5% | $698,862 +2% |
| 2021 | $8,483 +0.7% | $685,160 +1% |
| 2020 | $8,428 +1.2% | $678,136 +2% |
| 2019 | $8,326 +3.9% | $664,840 +2% |
| 2018 | $8,015 +3.4% | $651,805 +2% |
| 2017 | $7,753 +2.7% | $639,025 +2% |
| 2016 | $7,551 +2.6% | $626,496 +1.5% |
| 2015 | $7,360 | $617,087 +2% |
| 2014 | $7,360 | $605,000 +75.7% |
| 2013 | -- | $344,385 +2% |
| 2012 | -- | $337,633 +2% |
| 2011 | -- | $331,014 +0.8% |
| 2010 | -- | $328,541 -0.2% |
| 2009 | -- | $329,323 +2% |
| 2008 | -- | $322,866 +2% |
| 2007 | -- | $316,537 +2% |
| 2006 | -- | $310,332 +2% |
| 2005 | -- | $304,248 +2% |
| 2004 | -- | $298,283 +1.9% |
| 2003 | -- | $292,817 +2% |
| 2002 | -- | $287,076 +2% |
| 2001 | -- | $281,448 |
Find assessor info on the county website
Monthly payment
Climate risks
Neighborhood: Four Corners
Nearby schools
Schools provided by the listing agent
- District: Mount Diablo
Source: The MLS. This data may not be complete. We recommend contacting the local school district to confirm school assignments for this home.
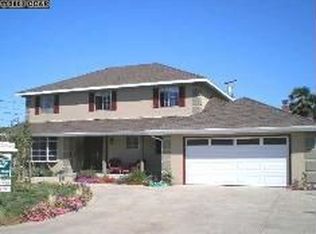
Similar homes
- $1,097,0004 bd3 ba2.2k sqft733 Daffodil Way, Concord, CA 94518For Sale
 MLS ID #41139328, Leah Tounger. bridgeMLS/CCAR/Bay East AOR
 - $1,115,0004 bd3 ba2.1k sqft3522 Torino Way, Concord, CA 94518For Sale
 MLS ID #326066738, Deanna Antovich, Coldwell Banker Brokers of the. BAREIS
 - $1,199,0003 bd2 ba1.6k sqft1174 Saint Francis Dr, Concord, CA 94518For Sale
 MLS ID #41146422, Amed Omari. CCAR
 - $--3 bd1 ba1.3k sqft1320 Apple Dr, Concord, CA 94518Auction
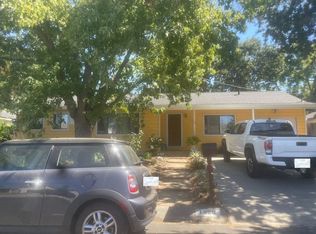 Auction.com 2
