Beautifully Updated Home in Dubuque’s Desirable South End – Offered at $220,000! Welcome to 773 Cleveland Ave, a beautifully refreshed single-family home located in the highly sought-after south end of Dubuque. This move-in-ready gem perfectly blends classic character with modern upgrades, featuring brand-new carpet and fresh paint throughout the entire 1,504 square feet of living space. At the heart of the home is a fully updated kitchen complete with sleek stainless steel appliances and elegant granite countertops. With 2 full bathrooms and a spacious layout, this property offers exceptional comfort for the entire household. The updates extend directly into the outdoor living areas, situated on a 9,000-square-foot lot. The backyard serves as a private oasis, boasting a fantastic concrete patio with a gazebo that is perfect for relaxing or entertaining guests. Additionally, the property features a rare find for the neighborhood: a spacious detached 2-car garage providing plenty of room for vehicles, storage, and weekend projects. Perfectly positioned for families, this exceptional home sits within the district of the award-winning Bryant Elementary School. Call your realtor today before it is gone!
Pending
$220,000
773 Cleveland Ave, Dubuque, IA 52003
3beds
1,504sqft
Single Family Residence
Built in 1891
9,147 Square Feet Lot
$209,600 Zestimate®
$146/sqft
$-- HOA
What's special
Sleek stainless steel appliancesBrand-new carpetSpacious layoutElegant granite countertopsFully updated kitchen
- 4 days
- 670
- 65
Zillow last checked:
Listing updated:
Listed by:
Jeremy Noel 563-543-7292,
Ruhl & Ruhl Realtors
Source: East Central Iowa AOR as distributed by MLS GRID,MLS#: 155840
Facts & features
Interior
Bedrooms & bathrooms
- Bedrooms: 3
- Bathrooms: 2
- Full bathrooms: 2
- Main level bathrooms: 1
Bedroom 1
- Level: Upper
- Area: 158.31 Square Feet
- Dimensions: 11'7"x13'8
Bedroom 2
- Level: Upper
- Area: 160.71 Square Feet
- Dimensions: 16'11"x9'6
Bedroom 3
- Level: Upper
- Area: 124.14 Square Feet
- Dimensions: 13'8"x9'1"
Dining room
- Level: Main
- Area: 228 Square Feet
- Dimensions: 19'x12'
Kitchen
- Level: Main
- Area: 104.27 Square Feet
- Dimensions: 8'9"x11'11
Living room
- Level: Main
- Area: 339.5 Square Feet
- Dimensions: 24'3"x14'
Heating
- Forced Air
Cooling
- Central Air
Appliances
- Included: Refrigerator, Range, Dishwasher, Microwave, Disposal, Washer, Dryer
- Laundry: Lower Level
Features
- Windows: Window Treatments
- Basement: Full
- Has fireplace: No
- Fireplace features: None
Interior area
- Total interior livable area: 1,504 sqft
- Finished area above ground: 1,504
Video & virtual tour
Property
Parking
- Total spaces: 2
- Parking features: Detached
- Has garage: Yes
- Details: Cabinets, Electricity, No-Step Entry, Floor Drain, Heat, No House Interior Entry, Service Entry, Remote Garage Door Opener
Features
- Levels: Two
- Stories: 2
- Exterior features: Sidewalk
Lot
- Size: 9,147 Square Feet
- Dimensions: 60 x 150
Details
- Parcel number: 1025404003
- Zoning: Residential
Construction
Type & style
- Home type: SingleFamily
- Property subtype: Single Family Residence
Materials
- Foundation: Rock
Condition
- New construction: No
- Year built: 1891
Utilities & green energy
- Sewer: Public Sewer
- Water: Public
Community & HOA
Community
- Subdivision: LOT 46 UNION ADD
Location
- Region: Dubuque
Financial & listing details
- Price per square foot: $146/sqft
- Tax assessed value: $196,000
- Annual tax amount: $2,654
- Date on market: 9/30/2026
- Listing terms: Cash
Estimated market value
$209,600
$199,000 - $220,000
$1,608/mo
Price history
| Date | Event | Price |
|---|---|---|
| 10/1/2026 | Pending sale | $220,000$146/sqft |
Source:  East Central Iowa AOR as distributed by MLS GRID #155840 Report a problem East Central Iowa AOR as distributed by MLS GRID #155840 Report a problem | ||
| 9/30/2026 | Listed for sale | $220,000+125.6%$146/sqft |
Source: East Central Iowa AOR as distributed by MLS GRID #155840 Report a problem | ||
| 6/9/2004 | Sold | $97,500$65/sqft |
Source: Agent Provided Report a problem | ||
Public tax history
| Year | Property taxes | Tax assessment |
|---|---|---|
| 2025 | $2,424 +3.1% | $196,000 +9.6% |
| 2024 | $2,350 +0.3% | $178,800 |
| 2023 | $2,342 +4.4% | $178,800 +23.6% |
| 2022 | $2,244 +3.9% | $144,650 |
| 2021 | $2,160 -3.6% | $144,650 +11.8% |
| 2020 | $2,240 -1.1% | $129,410 +2.8% |
| 2019 | $2,265 +11.7% | $125,940 +3.4% |
| 2018 | $2,028 -2% | $121,800 |
| 2017 | $2,070 +13.6% | $121,800 +16% |
| 2016 | $1,822 | $104,990 |
| 2015 | $1,822 +6.9% | $104,990 +3.7% |
| 2014 | $1,704 | $101,270 +0.3% |
| 2012 | -- | $100,980 |
| 2011 | -- | $100,980 +2% |
| 2010 | -- | $99,000 |
| 2009 | -- | $99,000 |
| 2008 | -- | $99,000 |
| 2006 | $1,146 | -- |
| 2005 | -- | $82,900 |
| 2004 | -- | $82,900 +18.5% |
| 2003 | -- | $69,940 +8% |
| 2002 | -- | $64,760 |
| 2001 | -- | $64,760 +9% |
| 2000 | -- | $59,410 |
Find assessor info on the county website
Monthly payment
Est. payment
Payment breakdown
Explore the cost of this home by adjusting the details. Changes won't be saved.Climate risks
Neighborhood: 52003
Nearby schools
Schools provided by the listing agent
- Elementary: Bryant
- Middle: Washington Jr High
- High: Dubuque Senior
Source: East Central Iowa AOR as distributed by MLS GRID. This data may not be complete. We recommend contacting the local school district to confirm school assignments for this home.

Similar homes
- $227,5003 bd2 ba1.3k sqft1021 Cleveland Ave, Dubuque, IA 52003For Sale
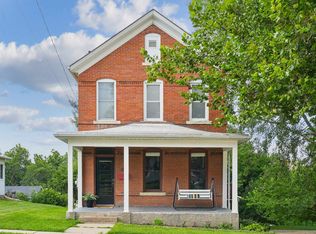
 MLS ID #155565, Kimberly Roush, Keller Williams Legacy Group. East Central Iowa AOR as distributed by MLS GRID
 - $214,0003 bd1 ba1.2k sqft1020 Cleveland Ave, Dubuque, IA 52003For Sale
 MLS ID #155172, Brenda Smith, Ruhl & Ruhl Realtors. East Central Iowa AOR as distributed by MLS GRID
 - $205,0003 bd2 ba1k sqft2447 Cherry St, Dubuque, IA 52001For Sale
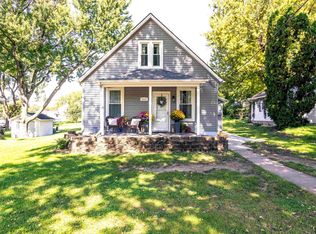 MLS ID #155852, Molly Weeber, Century 21 Signature Real Estate. East Central Iowa AOR as distributed by MLS GRID
 - $239,9003 bd2 ba1.5k sqft1609 Scenic View Dr, Dubuque, IA 52001For Sale
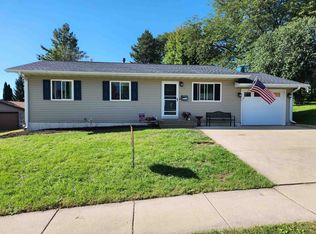 MLS ID #155844, Rene' M Rogerson, Brissey Realty LLC. East Central Iowa AOR as distributed by MLS GRID
 - $247,0003 bd2 ba1.2k sqft1015 Kane St, Dubuque, IA 52001For SaleMLS ID #155862, Dianne Granger, KW Elite powered by KW 1Advantage. East Central Iowa AOR as distributed by MLS GRID
- $220,0003 bd1 ba1.4k sqft711 Laurel St, Dubuque, IA 52003For SaleMLS ID #154377, Beth Gilbreath, Century 21 Signature Real Estate. East Central Iowa AOR as distributed by MLS GRID
- $235,0003 bd2 ba1.9k sqft880 Cottage Pl, Dubuque, IA 52001For SaleMLS ID #155835, Sara Post, Remax Advantage. East Central Iowa AOR as distributed by MLS GRID
- $229,0003 bd2 ba1.9k sqft1090 Melrose Ter, Dubuque, IA 52001For SaleMLS ID #155792, EXIT Unlimited Team ., EXIT Unlimited. East Central Iowa AOR as distributed by MLS GRID
- $249,8003 bd2 ba1.6k sqft2000 Hale St, Dubuque, IA 52001For SaleMLS ID #155810, Sharon Gaul, EXIT Unlimited. East Central Iowa AOR as distributed by MLS GRID
- $214,9003 bd2 ba1.7k sqft2769 Muscatine St, Dubuque, IA 52001For SaleMLS ID #155785, Team Dolter ., Equity Real Estate Group LLC. East Central Iowa AOR as distributed by MLS GRID
- $225,0004 bd2 ba1.5k sqft2459 Roosevelt St, Dubuque, IA 52001For SaleMLS ID #155790, John Gartner, Remax Advantage. East Central Iowa AOR as distributed by MLS GRID
- $234,9003 bd2 ba1.7k sqft8881 Metropolitan Hts, Dubuque, IA 52003For SaleMLS ID #155534, David Sandman, Remax Advantage. East Central Iowa AOR as distributed by MLS GRID
- $169,9004 bd2 ba1.9k sqft1513 Washington St, Dubuque, IA 52001For SaleMLS ID #155836, Austin Healey, Remax Advantage. East Central Iowa AOR as distributed by MLS GRID
- $239,9003 bd2 ba1k sqft1825 Scenic View Dr, Dubuque, IA 52001For SaleMLS ID #155817, Jodi Riedl, Realty Pros LTD.. East Central Iowa AOR as distributed by MLS GRID
- $230,0003 bd1 ba1.5k sqft2527 Marywood Dr, Dubuque, IA 52001For SaleMLS ID #155807, Emily Martin, American Realty of Dubuque, Inc.. East Central Iowa AOR as distributed by MLS GRID
- $229,0003 bd2 ba1.1k sqft95 N Booth St, Dubuque, IA 52001For SaleMLS ID #155203, Ann Williams, Ruhl & Ruhl Realtors. East Central Iowa AOR as distributed by MLS GRID
- $259,9003 bd2 ba2.1k sqft10920 Cascade Dr, Dubuque, IA 52003For SaleMLS ID #155728, Ashley Erschen, Remax Advantage. East Central Iowa AOR as distributed by MLS GRID
- $209,0003 bd2 ba1.6k sqft625 Greenfield St, Dubuque, IA 52001For SaleMLS ID #155678, Sharon Gaul, EXIT Unlimited. East Central Iowa AOR as distributed by MLS GRID
- $239,0003 bd2 ba1.7k sqft645 Angella St, Dubuque, IA 52001For SaleMLS ID #155588, Tommy Mentz, EXIT Realty Driftless Group. East Central Iowa AOR as distributed by MLS GRID
