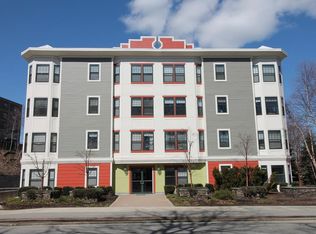
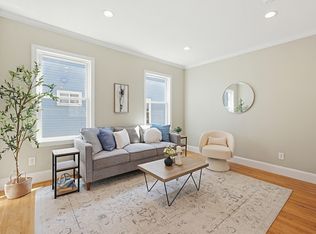
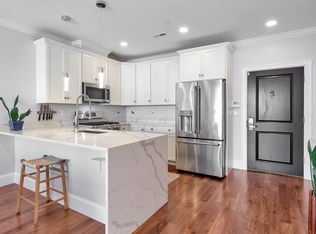
Welcome to 773 Concord Ave, Unit 302 — a bright and freshly painted one-bedroom, one-bath condominium offering approximately 799 square feet of comfortable living in a professionally managed elevator building. This well-designed third-floor home features bamboo hardwood flooring throughout, central A/C, in-unit laundry, private storage, and one deeded garage parking space. The spacious living and dining area offers excellent flexibility, with room for a lounge/media area, dining space, and potential study or den setup. A Juliet balcony overlooks beautifully landscaped common grounds framed by mature trees, creating a peaceful backdrop in the heart of Cambridge. The open kitchen features granite countertops, stainless steel appliances, and a breakfast bar, making it easy to cook, dine, and entertain. The generously sized bedroom includes a tall window and a customized built-in closet system for efficient storage. Additional conveniences include first-floor storage and professionally maintained common areas for outdoor enjoyment. Ideally located near Fresh Pond Reservation, walking and jogging trails, Fresh Pond Golf Course, Grocery stores, Restaurants, and everyday amenities. Excellent access to public transportation, including the #74/#78 bus routes to Harvard Square and nearby Alewife Red Line station. Convenient to Route 2, Belmont Center, and all that Cambridge has to offer. A rare combination of space, parking, elevator access, in-unit laundry, and a highly convenient location.
For sale
$649,900
773 Concord Ave Unit 302, Cambridge, MA 02138
1beds
799sqft
Condominium
Built in 2005
-- sqft lot
$642,100 Zestimate®
$813/sqft
$450/mo HOA
What's special
In-unit laundryOpen kitchenBreakfast barGenerously sized bedroomGranite countertopsMature treesJuliet balcony
- 45 days
- 527
- 21
Zillow last checked:
Listing updated:
Listed by:
H. Elaine Song 617-835-7664,
Coldwell Banker Realty - Lexington 781-862-2600
Source: MLS PIN,MLS#: 73553214
Facts & features
Interior
Bedrooms & bathrooms
- Bedrooms: 1
- Bathrooms: 1
- Full bathrooms: 1
Primary bedroom
- Features: Closet/Cabinets - Custom Built, Flooring - Hardwood
- Level: First
- Area: 208
- Dimensions: 16 x 13
Primary bathroom
- Features: No
Bathroom 1
- Features: Bathroom - Tiled With Tub & Shower
- Level: First
- Area: 45
- Dimensions: 9 x 5
Kitchen
- Features: Flooring - Hardwood, Breakfast Bar / Nook, Open Floorplan
- Level: First
- Area: 117
- Dimensions: 13 x 9
Living room
- Features: Flooring - Hardwood, Open Floorplan, Recessed Lighting, Slider
- Level: First
- Area: 352
- Dimensions: 22 x 16
Heating
- Forced Air
Cooling
- Central Air
Appliances
- Included: Range, Dishwasher, Disposal, Microwave, Refrigerator, Washer, Dryer
- Laundry: Flooring - Stone/Ceramic Tile, First Floor, In Unit
Features
- Entrance Foyer
- Flooring: Wood, Tile, Flooring - Hardwood
- Windows: Insulated Windows
- Has basement: No
- Has fireplace: No
Interior area
- Total structure area: 799
- Total interior livable area: 799 sqft
- Finished area above ground: 799
Property
Parking
- Total spaces: 1
- Parking features: Under, Garage Door Opener, Deeded
- Attached garage spaces: 1
Features
- Entry location: Unit Placement(Upper)
Details
- Parcel number: 4678409
- Zoning: R7
- Other equipment: Intercom
Construction
Type & style
- Home type: Condo
- Property subtype: Condominium
- Attached to another structure: Yes
Materials
- Frame
Condition
- Year built: 2005
Utilities & green energy
- Sewer: Public Sewer
- Water: Public
- Utilities for property: for Gas Range
Community & HOA
Community
- Features: Public Transportation, Shopping, Park, Walk/Jog Trails, Golf, Medical Facility, Bike Path, Highway Access, House of Worship, Private School, Public School, T-Station, University
HOA
- Amenities included: Elevator(s)
- Services included: Water, Sewer, Insurance, Maintenance Structure, Maintenance Grounds, Snow Removal
- HOA fee: $450 monthly
Location
- Region: Cambridge
Financial & listing details
- Price per square foot: $813/sqft
- Tax assessed value: $598,000
- Annual tax amount: $3,988
- Date on market: 7/22/2026
Estimated market value
$642,100
$610,000 - $674,000
$3,151/mo
Price history
| Date | Event | Price |
|---|---|---|
| 7/22/2026 | Listed for sale | $649,900+19.2%$813/sqft |
Source: MLS PIN #73553214 Report a problem | ||
| 10/22/2020 | Listing removed | $2,275$3/sqft |
Source: Coldwell Banker Realty - Lexington #72665139 Report a problem | ||
| 10/1/2020 | Price change | $2,275-1.1%$3/sqft |
Source: Coldwell Banker Realty - Lexington #72665139 Report a problem | ||
| 8/5/2020 | Price change | $2,300-4%$3/sqft |
Source: Coldwell Banker Residential Brokerage - Lexington #72665139 Report a problem | ||
| 6/15/2020 | Price change | $2,395-1.2%$3/sqft |
Source: Coldwell Banker Residential Brokerage - Lexington #72665139 Report a problem | ||
| 6/1/2020 | Listed for rent | $2,425+5.4%$3/sqft |
Source: Coldwell Banker Residential Brokerage - Lexington #72665139 Report a problem | ||
| 7/2/2018 | Listing removed | $2,300$3/sqft |
Source: Coldwell Banker Residential Brokerage - Lexington #72331831 Report a problem | ||
| 5/22/2018 | Listed for rent | $2,300$3/sqft |
Source: Coldwell Banker Residential Brokerage - Lexington #72331831 Report a problem | ||
| 5/16/2018 | Sold | $545,000+4.8%$682/sqft |
Source: Public Record Report a problem | ||
| 3/21/2018 | Pending sale | $520,000$651/sqft |
Source: Heley Real Estate, LLC #72292758 Report a problem | ||
| 3/13/2018 | Listed for sale | $520,000$651/sqft |
Source: Heley Real Estate, LLC #72292758 Report a problem | ||
Public tax history
| Year | Property taxes | Tax assessment |
|---|---|---|
| 2025 | $3,636 +11.2% | $572,600 +3.7% |
| 2024 | $3,270 +1.2% | $552,400 +0.1% |
| 2023 | $3,232 +0.3% | $551,600 +1.3% |
| 2022 | $3,223 +4.6% | $544,500 +3.4% |
| 2021 | $3,081 -1.5% | $526,700 -3.2% |
| 2020 | $3,127 +4% | $543,900 +7.4% |
| 2019 | $3,007 +2.4% | $506,300 +8.5% |
| 2018 | $2,936 +6.3% | $466,700 +9.7% |
| 2017 | $2,761 -0.6% | $425,500 +7% |
| 2016 | $2,779 +0.8% | $397,600 +12.8% |
| 2015 | $2,757 +0.8% | $352,600 +8% |
| 2014 | $2,735 -0.5% | $326,400 +2.8% |
| 2013 | $2,750 +3.1% | $317,500 +1% |
| 2012 | $2,667 +3.9% | $314,500 |
| 2011 | $2,566 +5.7% | $314,500 |
| 2010 | $2,428 +1% | $314,500 -1% |
| 2009 | $2,403 | $317,800 |
Find assessor info on the county website
Monthly payment
Est. payment
Payment breakdown
Explore the cost of this home by adjusting the details. Changes won't be saved.Climate risks
Neighborhood: Cambridge Highlands
- $603,4001 bd1 ba794 sqft773 Concord Ave UNIT 105, Cambridge, MA 02138Off Market
- $544,2001 bd1 ba693 sqft773 Concord Ave UNIT 107, Cambridge, MA 02138Off Market
- $685,6002 bd2 ba920 sqft773 Concord Ave UNIT 403, Cambridge, MA 02138Off Market

- $956,7003 bd2 ba1.4k sqft773 Concord Ave UNIT 406, Cambridge, MA 02138Off Market

Similar homes
- $649,0001 bd1 ba772 sqft533 Cambridge St Unit 306, Allston, MA 02134For Sale
 MLS ID #73542341, Shell X. Yu, JT Fleming & Company. MLS PIN
 - $650,0004 bd1 ba1k sqft570-580 Washington Street, Boston, MA 02135For Sale
 MLS ID #73506654, Rebecca Zeng, Quintess Real Estate. MLS PIN
 - $595,0001 bd1 ba803 sqftCambridge Court Condominium, Cambridge, MA 02139For Sale
 MLS ID #73555096, Ranjita Singh, Cambridge Premier Realty. MLS PIN
 - $650,0001 bd1 ba877 sqft519 On Broadway, Medford, MA 02155For Sale
 MLS ID #73517288, Brian & Diana Segool, Gibson Sotheby's International Realty. MLS PIN
