Skip main navigation
Sold for $305,000
  • $305,000

    773 Covington St, Bowling Green, KY 42103

    4beds
    1,819sqft
    Single Family Residence
    Built in 1944
    0.69 Acres Lot
    $305,000 Zestimate®
    $168/sqft
    $1,893 Estimated rent

    Home value

    $305,000

    $290,000 - $320,000

    $1,893/mo

    Zestimate® history
    Loading
    Loading...

    Owner options

    List your home for rent

    $1,893/mo

    Rent Zestimate®

    Find your next renter with Zillow Rental Manager. Plus, with online applications, you can quickly screen prospective tenants – for free.

    Learn more

    $1,893/mo

    Rent Zestimate®

    Refinance and save

    $1,824/mo

    Est. payment

    Refinancing to a lower rate could help reduce your monthly payments and save thousands over the life of the loan.

    See today's rates

    $1,824/mo

    Est. payment

    Explore your selling options

    Work with a Zillow partner agent

    Leverage their expertise and Zillow's premium Showcase listings to get your home seen by more buyers.

    Get started

    List with your own agent

    Get your home in front of millions of buyers by listing it on Zillow.

    Learn how to do it

    Sell it yourself

    Take full control of how buyers see your home on Zillow by listing For Sale by Owner (FSBO).

    List your home

    What's special

    Low maintenance trex deckSplit bedroom floor planInviting living spaces throughoutHardwood floorsOne car garageLarge backyardStunning rear addition

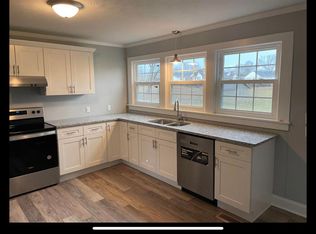
    Charming and truly one of a kind cottage style home located in the heart of Bowling Green in one of the area's most character filled and walkable neighborhoods. Offering 1,819 square feet, this 4 bedroom, 2 bath home is located in the Bowling Green Independent School District with Potter Gray Elementary School zoning. This home beautifully blends timeless charm with thoughtful updates, featuring hardwood floors, a split bedroom floor plan, and inviting living spaces throughout. The showstopper is the stunning rear addition featuring a vaulted tongue and groove wood ceiling with exposed beams, creating a warm and dramatic space that opens seamlessly to the kitchen. The kitchen is equipped with a gas stove, making it ideal for both everyday cooking and entertaining. Upstairs, the spacious fourth bedroom offers incredible flexibility as a guest suite, bonus room, or home office and includes a newly installed mini split system for added comfort. Outside, enjoy a large backyard, low maintenance Trex deck, and plenty of space to host family and friends. Complete with a one car garage, this home offers character, functionality, and a setting that is hard to duplicate.

    Zillow last checked:

    Listing updated:

    Listed by:

    Susan O Lewis 270-791-3904,

    EXP Realty, LLC

    Bought with:

    Heather H Boyd, 464033

    SimpliHOM

    Source: RASK,MLS#: RA20262689MLS Logo

    Facts & features

    Interior

    Bedrooms & bathrooms
    • Bedrooms: 4
    • Bathrooms: 2
    • Full bathrooms: 2
    • Main level bathrooms: 2
    • Main level bedrooms: 3
    Primary bedroom
    • Level: Main
    Bedroom 2
    • Level: Main
    Bedroom 3
    • Level: Main
    Bedroom 4
    • Level: Upper
    Primary bathroom
    • Level: Main
    Bathroom
    • Features: Other
    Kitchen
    • Features: Eat-in Kitchen, Granite Counters
    Basement
    • Area: 731
    Heating
    • Heat Pump, Gas
    Cooling
    • Central Electric
    Appliances
    • Included: Dishwasher, Gas Range, Refrigerator, Gas Water Heater
    • Laundry: Other
    Features
    • Cathedral Ceiling(s), Ceiling Fan(s)
    • Flooring: Hardwood, Tile
    • Windows: Storm Window(s), Blinds
    • Basement: Partial,Crawl Space
    • Attic: Storage
    • Has fireplace: Yes
    • Fireplace features: Other
    Interior area
    • Total structure area: 1,819
    • Total interior livable area: 1,819 sqft

    Property

    Parking
    • Total spaces: 1
    • Parking features: Detached Carport
    • Carport spaces: 1
    Accessibility
    • Accessibility features: 1st Floor Bathroom
    Features
    • Levels: One and One Half
    • Patio & porch: Covered Front Porch, Deck, Porch
    • Exterior features: Landscaping, Trees
    • Fencing: None
    Lot
    • Size: 0.69 Acres
    • Features: Level, Trees, City Lot
    Details
    • Parcel number: 051C02058
    • Other equipment: Sump Pump

    Construction

    Type & style
    • Home type: SingleFamily
    • Architectural style: Cottage
    • Property subtype: Single Family Residence
    Materials
    • Wood Shingle
    • Foundation: Concrete Perimeter
    • Roof: Shingle
    Condition
    • New Construction
    • New construction: No
    • Year built: 1944

    Utilities & green energy

    • Sewer: City
    • Water: City
    • Utilities for property: Cable Available, Internet DSL, Street Lights

    Community & neighborhood

    Security
    • Security features: Security System, Smoke Detector(s)
    Community
    • Community features: Sidewalks
    Location
    • Region: Bowling Green
    • Subdivision: N/A

    HOA & financial

    HOA
    • Amenities included: None

    Other

    Other facts
    • Price range: $324K - $305K
    • Road surface type: Asphalt

    Price history

    DateEventPrice
    6/23/2026Sold$305,000-5.9%$168/sqft
    Source: RASK #RA20262689 Report a problem
    5/9/2026Pending sale$324,000$178/sqft
    Source: RASK #RA20262689 Report a problem
    5/8/2026Listed for sale$324,000+54.3%$178/sqft
    Source: RASK #RA20262689 Report a problem
    8/7/2019Sold$210,000-4.5%$115/sqft
    Source: Public Record Report a problem
    7/12/2019Pending sale$220,000$121/sqft
    Source: Coldwell Banker Legacy Real Estate Group #20191272 Report a problem
    5/29/2019Price change$220,000-2.2%$121/sqft
    Source: Coldwell Banker Legacy Real Estate Group #20191272 Report a problem
    4/17/2019Listed for sale$225,000$124/sqft
    Source: Coldwell Banker Legacy Real Estate Group #20191272 Report a problem
    4/1/2019Pending sale$225,000$124/sqft
    Source: Coldwell Banker Legacy Real Estate Group #20191272 Report a problem
    3/22/2019Price change$225,000-4.3%$124/sqft
    Source: Coldwell Banker Legacy Real Estate Group #20191272 Report a problem
    3/18/2019Listed for sale$235,000+86.5%$129/sqft
    Source: Owner Report a problem
    4/23/2012Sold$126,001+0.8%$69/sqft
    Source: RASK #20120562 Report a problem
    3/24/2012Pending sale$125,000$69/sqft
    Source: Gibson Realty dba/ RE/MAX Real Estate Executives #20120562 Report a problem
    3/23/2012Listed for sale$125,000$69/sqft
    Source: Gibson Realty dba/ RE/MAX Real Estate Executives #20120562 Report a problem

    Public tax history

    YearProperty taxesTax assessment
    2024$690 -2.1%$210,000
    2023$705 -0.3%$210,000
    2022$707 $210,000
    2021$707 -0.8%$210,000
    2020$713 $210,000 +44.8%
    2019$713 +45.6%$145,000
    2018$489 -0.3%$145,000 +15.1%
    2017$491 +15.3%$126,000
    2015$426 $126,000
    2014-- $126,000 +73.9%
    2011-- $72,450 -0.4%
    2010-- $72,750
    2009-- $72,750

    Find assessor info on the county website

    Neighborhood: 42103

    Nearby schools

    GreatSchools rating
    Schools provided by the listing agent
    • Elementary: Potter Gray
    • Middle: Bowling Green Junior High
    • High: Bowling Green

    Source: RASK. This data may not be complete. We recommend contacting the local school district to confirm school assignments for this home.

    Get pre-qualified for a loan
    At Zillow Home Loans, we can pre-qualify you in as little as 5 minutes with no impact to your credit score.

    An equal housing lender. NMLS #10287.

    Sell for more on Zillow
    Get a Zillow Showcase℠ listing at no additional cost and you could sell for .
    $305,000
    2% more
    +$6,100
    With Zillow Showcase(estimated)
    $311,100