Under contract-accepting backup offers. Stunning Modern New-Construction Duplex featuring contemporary architecture, stylish finishes, and energy-efficient features throughout. Each unit includes foam insulation, Low-E Windows, LED lighting, energy-efficient appliances, an efficient A/C system to help tenants maintain comfortable living spaces while keeping utility costs lower. The modern design continues with impressive 8-Foot interior and exterior doors,complemented by high-end door hardware for an upscale finish. Inside, enjoy elegant porcelain tile in the bathrooms and luxury vinyl flooring throughout the remamining living areas, combining contemporary style with durability and easy maintenance. With it is striking modern exterior, Thoughtfully selected finishes, and energy-conscious features, this newly constructed Duplex offers a compelling combination of style, comfort, and effiency. Whether you are expanding your investment portfolio or looking for a property with attractive rental potential, this Haines city Duplex is one to explore!!!
Accepting backups
$389,900
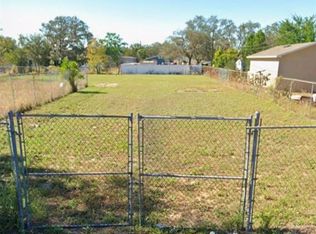
773 DETOUR ROAD, HAINES CITY, FL 33844
4beds
4baths
1,684sqft
Duplex, Multi Family
Built in 2026
-- sqft lot
$387,400 Zestimate®
$232/sqft
$-- HOA
What's special
Striking modern exteriorLow-e windowsContemporary architectureHigh-end door hardwareFoam insulationLed lightingEnergy-efficient appliances
- 26 days
- 622
- 87
Likely to sell faster than
Zillow last checked:
Listing updated:
Listed by:
Maria Garcia Acosta 407-770-8044,
INVESTOR'S HOME REALTY 407-967-9810
Source: Stellar MLS,MLS#: O6452226 Originating MLS: Orlando Regional
Facts & features
Interior
Bedrooms & bathrooms
- Bedrooms: 4
- Bathrooms: 4
Heating
- Electric
Cooling
- Central Air
Appliances
- Included: Dishwasher, Electric Water Heater, Microwave, Range, Refrigerator
- Laundry: Laundry Room
Features
- Solid Wood Cabinets, Walk-In Closet(s)
- Flooring: Luxury Vinyl, Porcelain Tile
- Doors: Sliding Doors
- Windows: Skylight(s)
- Has fireplace: No
Interior area
- Total structure area: 1,870
- Total interior livable area: 1,684 sqft
Video & virtual tour
Property
Parking
- Parking features: Driveway
- Has uncovered spaces: Yes
Features
- Levels: One
- Stories: 1
- Patio & porch: Covered, Porch
- Exterior features: Private Mailbox, Sidewalk
Lot
- Size: 10,006 Square Feet
- Dimensions: 50 x 200
Details
- Parcel number: 272809822000040201
- Zoning: R-2
- Special conditions: None
Construction
Type & style
- Home type: MultiFamily
- Property subtype: Duplex, Multi Family
Materials
- Block
- Foundation: Slab
- Roof: Shingle
Condition
- Completed
- New construction: Yes
- Year built: 2026
Utilities & green energy
- Sewer: Septic Tank
- Water: Public
- Utilities for property: Public
Community & HOA
Community
- Pet fee: $0 monthly
- Subdivision: MILLER J T SUB
HOA
- Has HOA: No
Location
- Region: Haines City
Financial & listing details
- Price per square foot: $232/sqft
- Annual tax amount: $721
- Date on market: 10/26/2026
- Cumulative days on market: 27 days
- Listing terms: Cash,Conventional,FHA,USDA Loan,VA Loan
- Ownership: Fee Simple
- Total actual rent: 0
- Road surface type: Asphalt
Estimated market value
$387,400
$368,000 - $407,000
$1,784/mo
Price history
| Date | Event | Price |
|---|---|---|
| 10/26/2026 | Listed for sale | $389,900$232/sqft |
Source:  Stellar MLS #O6452226 Report a problem | ||
Public tax history
Tax history is unavailable.
Monthly payment
Est. payment
Payment breakdown
Explore the cost of this home by adjusting the details. Changes won't be saved.Climate risks
Neighborhood: 33844
Similar homes
- $364,4904 bd3 ba2k sqft1825 GRANDIOSE DRIVE, HAINES CITY, FL 33844New Construction
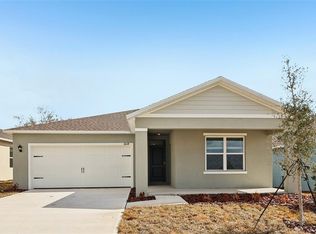
 MLS ID #O6458813, Stephen Cline, DR HORTON REALTY OF CENTRAL FLORIDA LLC. Stellar MLS
- $378,7904 bd3 ba2k sqft2017 STONE WALL COURT, HAINES CITY, FL 33844New Construction
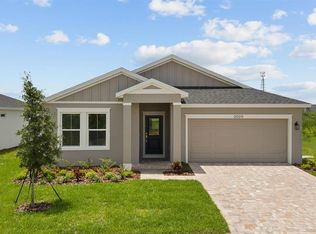 Stellar MLS
- from $345,9904 bd3 ba2k sqftTurquesa Plan, Scenic Terrace, Haines City, FL 33844New Construction
 Casa Fresca Homes
- from $364,9904 bd3 ba2k sqftCastaway Multi-Gen Plan, Hamilton Bluff, Haines City, FL 33844New Construction
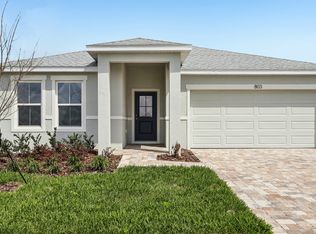 DRB Homes
- $348,5654 bd3 ba2.2k sqft(Undisclosed Address), HAINES CITY, FL 33844New ConstructionStellar MLS
- $359,4904 bd3 ba2k sqft1813 GRANDIOSE DRIVE, LAKE HAMILTON, FL 33851New ConstructionMLS ID #O6457545, Stephen Cline, DR HORTON REALTY OF CENTRAL FLORIDA LLC. Stellar MLS
- $325,0004 bd3 ba2k sqft5442 CATMINT DRIVE, HAINES CITY, FL 33844New ConstructionMLS ID #O6449049, Sasha McKown, LIGHTHOUSE REALTY GROUP OF FLORIDA. Stellar MLS
- $298,9904 bd2 ba1.6k sqft1214 CUMBERLAND TRAIL DRIVE, HAINES CITY, FL 33844New ConstructionMLS ID #O6457540, Stephen Cline, DR HORTON REALTY OF CENTRAL FLORIDA LLC. Stellar MLS
