Pride of ownership shines in this beautifully maintained Colonial. A spacious foyer with hardwood floors welcomes you into a thoughtfully designed eat-in kitchen featuring a cherry wood island with leathered granite, abundant cabinetry, stainless steel appliances, and under-cabinet lighting. The sun-filled family room offers vaulted ceilings and a brick wood-burning fireplace with a rustic barn beam mantel. French doors lead to a post-and-beam four-season porch overlooking a private, wooded yard with seasonal mountain views. Off the kitchen, enjoy a convenient laundry room and a flexible office or playroom with custom barn door. A screened porch with access to a Belgium block patio is perfect for relaxing. The main level also includes a formal dining room with crown molding and a formal living room. Upstairs are four generously sized bedrooms, including one with a vaulted ceiling and Palladian window, plus a remodeled full bath with soaking tub. The primary suite features a tray ceiling, two walk-in closets, and a spa-like bath with custom marble shower and heated tile floor. The walk-out lower level offers 10-foot ceilings, stained concrete floors, a spacious rec room with pine ceiling and glass barn doors, and a third full bath. Quality craftsmanship and custom details throughout complete this exceptional home.
Sold for $780,000
$780,000
773 Devonwood Drive, Cheshire, CT 06410
4beds
3,984sqft
Single Family Residence
Built in 1988
0.93 Acres Lot
$780,900 Zestimate®
$196/sqft
$4,700 Estimated rent
Home value
$780,900
$711,000 - $859,000
$4,700/mo
Zestimate® history
Owner options
List your home for rent
$4,700/mo
Rent Zestimate®
Find your next renter with Zillow Rental Manager. Plus, with online applications, you can quickly screen prospective tenants – for free.
$4,700/mo
Rent Zestimate®
Refinance and save
$5,609/mo
Est. payment
Refinancing to a lower rate could help reduce your monthly payments and save thousands over the life of the loan.
$5,609/mo
Est. payment
Explore your selling options
Work with a Zillow partner agent
Leverage their expertise and Zillow's premium Showcase listings to get your home seen by more buyers.
Get startedList with your own agent
Get your home in front of millions of buyers by listing it on Zillow.
Learn how to do itSell it yourself
Take full control of how buyers see your home on Zillow by listing For Sale by Owner (FSBO).
List your homeWhat's special
Post-and-beam four-season porchVaulted ceilingsConvenient laundry roomSun-filled family roomFrench doorsThoughtfully designed eat-in kitchenFour generously sized bedrooms
Zillow last checked:
Listing updated:
Listed by:
Daniela L. Volo (203)265-1821,
Calcagni Real Estate 203-265-1821
Bought with:
Shawnna L. Kelly, REB.0791541
SalCal Real Estate Connections
Source: Smart MLS,MLS#: 24166011
Facts & features
Interior
Bedrooms & bathrooms
- Bedrooms: 4
- Bathrooms: 4
- Full bathrooms: 3
- 1/2 bathrooms: 1
Rooms
- Room types: Laundry
Primary bedroom
- Features: High Ceilings, Full Bath, Vaulted Ceiling(s), Walk-In Closet(s)
- Level: Upper
- Area: 315 Square Feet
- Dimensions: 15 x 21
Bedroom
- Level: Upper
- Area: 182 Square Feet
- Dimensions: 13 x 14
Bedroom
- Level: Upper
- Area: 182 Square Feet
- Dimensions: 13 x 14
Bedroom
- Features: Ceiling Fan(s)
- Level: Upper
- Area: 144 Square Feet
- Dimensions: 12 x 12
Dining room
- Features: Hardwood Floor
- Level: Main
- Area: 224 Square Feet
- Dimensions: 14 x 16
Family room
- Features: High Ceilings, Vaulted Ceiling(s), Ceiling Fan(s), Fireplace, French Doors, Hardwood Floor
- Level: Main
- Area: 462 Square Feet
- Dimensions: 21 x 22
Kitchen
- Features: Granite Counters, Kitchen Island, Remodeled, Tile Floor
- Level: Main
- Area: 280 Square Feet
- Dimensions: 14 x 20
Living room
- Features: Hardwood Floor
- Level: Main
- Area: 240 Square Feet
- Dimensions: 16 x 15
Office
- Features: Hardwood Floor
- Level: Main
- Area: 154 Square Feet
- Dimensions: 11 x 14
Other
- Features: Laundry Hookup
- Level: Main
- Area: 90 Square Feet
- Dimensions: 9 x 10
Rec play room
- Features: High Ceilings, Full Bath, Sliders
- Level: Lower
- Area: 540 Square Feet
- Dimensions: 18 x 30
Sun room
- Features: High Ceilings, Balcony/Deck, Ceiling Fan(s), Vaulted Ceiling(s)
- Level: Main
- Area: 352 Square Feet
- Dimensions: 16 x 22
Heating
- Hot Water, Oil
Cooling
- Central Air
Appliances
- Included: Oven/Range, Microwave, Refrigerator, Dishwasher, Washer, Dryer, Water Heater
- Laundry: Main Level, Mud Room
Features
- Open Floorplan, Entrance Foyer
- Basement: Full,Partially Finished
- Attic: Access Via Hatch
- Number of fireplaces: 1
Interior area
- Total structure area: 3,984
- Total interior livable area: 3,984 sqft
- Finished area above ground: 3,284
- Finished area below ground: 700
Property
Parking
- Total spaces: 4
- Parking features: Attached, Paved, Garage Door Opener
- Attached garage spaces: 2
Features
- Patio & porch: Enclosed, Patio
- Exterior features: Balcony
Lot
- Size: 0.93 Acres
- Features: Few Trees
Details
- Additional structures: Shed(s)
- Parcel number: 1080417
- Zoning: R-40
Construction
Type & style
- Home type: SingleFamily
- Architectural style: Colonial
- Property subtype: Single Family Residence
Materials
- Wood Siding
- Foundation: Concrete Perimeter
- Roof: Asphalt
Condition
- New construction: No
- Year built: 1988
Utilities & green energy
- Sewer: Septic Tank
- Water: Public
Community & HOA
Community
- Features: Library, Medical Facilities, Park, Playground, Private School(s), Pool, Public Rec Facilities, Shopping/Mall
HOA
- Has HOA: No
Location
- Region: Cheshire
Financial & listing details
- Price per square foot: $196/sqft
- Tax assessed value: $423,640
- Annual tax amount: $12,599
- Date on market: 4/10/2026
Price history
| Date | Event | Price |
|---|---|---|
| 6/25/2026 | Sold | $780,000-2.5%$196/sqft |
Source:  Smart MLS #24166011 Report a problem Smart MLS #24166011 Report a problem | ||
| 4/10/2026 | Listed for sale | $799,900+26%$201/sqft |
Source: Smart MLS #24166011 Report a problem | ||
| 5/19/2023 | Sold | $635,000$159/sqft |
Source: Smart MLS #170554538 Report a problem | ||
| 3/10/2023 | Listed for sale | $635,000+2.4%$159/sqft |
Source: Smart MLS #170554538 Report a problem | ||
| 10/14/2020 | Listing removed | $619,900$156/sqft |
Source: Coldwell Banker Realty #170327570 Report a problem | ||
| 8/18/2020 | Listed for sale | $619,900$156/sqft |
Source: Coldwell Banker Realty #170327570 Report a problem | ||
Public tax history
| Year | Property taxes | Tax assessment |
|---|---|---|
| 2025 | $12,599 +8.3% | $423,640 |
| 2024 | $11,633 +10% | $423,640 +40.5% |
| 2023 | $10,578 +3.9% | $301,450 +1.7% |
| 2022 | $10,177 +1.8% | $296,540 |
| 2021 | $9,999 0% | $296,540 |
| 2020 | $9,999 +4.8% | $296,540 +3.3% |
| 2019 | $9,537 -4.2% | $287,100 -5.9% |
| 2018 | $9,954 +2.1% | $305,140 |
| 2017 | $9,746 +2.4% | $305,140 |
| 2016 | $9,517 +1.6% | $305,140 |
| 2015 | $9,365 +1.5% | $305,140 |
| 2014 | $9,230 +6.3% | $305,140 -3% |
| 2013 | $8,679 +1.4% | $314,460 |
| 2012 | $8,563 +1.4% | $314,460 |
| 2011 | $8,443 +1.3% | $314,460 |
| 2010 | $8,333 +1.7% | $314,460 |
| 2009 | $8,192 -4.4% | $314,460 +2.9% |
| 2008 | $8,573 +1.6% | $305,650 |
| 2007 | $8,436 +1.7% | $305,650 |
| 2006 | $8,298 +1.9% | $305,650 |
| 2005 | $8,146 +24.1% | $305,650 +50.2% |
| 2002 | $6,562 +46% | $203,460 +25.9% |
| 1997 | $4,493 | $161,630 |
Find assessor info on the county website
Neighborhood: 06410
Nearby homes
- $665,6004 bd2 ba2.3k sqft775 Devonwood Dr, Cheshire, CT 06410Off Market
- $752,3004 bd2 ba3.4k sqft769 Devonwood Dr, Cheshire, CT 06410Off Market
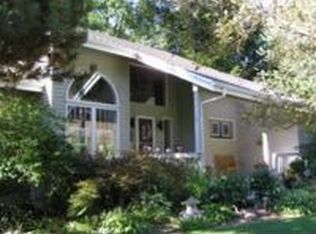
- $719,4004 bd4 ba2.8k sqft205 Lexington Ct, Cheshire, CT 06410Off Market
- $709,4004 bd2 ba2.5k sqft200 Lexington Ct, Cheshire, CT 06410Off Market
- $696,6004 bd2 ba2.3k sqft207 Lexington Ct, Cheshire, CT 06410Off Market
- $689,1004 bd3 ba2.4k sqft765 Devonwood Dr, Cheshire, CT 06410Off Market
- $722,1004 bd2 ba2.5k sqft779 Devonwood Dr, Cheshire, CT 06410Off Market
- $86,940-- bd-- ba-- sqft778 Devonwood Dr, Cheshire, CT 06410Off Market
Nearby schools
GreatSchools rating
- 9/10Highland SchoolGrades: K-6Distance: 1.6 mi
- 8/10Dodd Middle SchoolGrades: 7-8Distance: 1.4 mi
- 9/10Cheshire High SchoolGrades: 9-12Distance: 2.7 mi
Schools provided by the listing agent
- Elementary: Highland
- High: Cheshire
Source: Smart MLS. This data may not be complete. We recommend contacting the local school district to confirm school assignments for this home.


Get pre-qualified for a loan
At Zillow Home Loans, we can pre-qualify you in as little as 5 minutes with no impact to your credit score.An equal housing lender. NMLS #10287.
Sell for more on Zillow
Get a Zillow Showcase℠ listing at no additional cost and you could sell for .
$780,900
2% more
+$15,618
With Zillow Showcase(estimated)
$796,518
- Connecticut
- New Haven County
- Cheshire
- 06410
- 773 Devonwood Drive
Nearby cities
Nearby neighborhoods
Nearby zip codes
Other Cheshire Topics
