Skip main navigation
Off market
Street View
  • $483,800

    773 Fox Chase Cir, Bear, DE 19701

    3beds
    2,150sqft
    SingleFamily
    Built in 1989
    7,840 Square Feet Lot
    $483,800 Zestimate®
    $225/sqft
    $2,880 Estimated rent

    Home value

    $483,800

    $460,000 - $508,000

    $2,880/mo

    Zestimate® history
    Loading
    Loading...

    Owner options

    List your home for rent

    $2,880/mo

    Rent Zestimate®

    Find your next renter with Zillow Rental Manager. Plus, with online applications, you can quickly screen prospective tenants – for free.

    Learn more

    $2,880/mo

    Rent Zestimate®

    Refinance and save

    $2,914/mo

    Est. payment

    Refinancing to a lower rate could help reduce your monthly payments and save thousands over the life of the loan.

    See today's rates

    $2,914/mo

    Est. payment

    Explore your selling options

    Work with a Zillow partner agent

    Leverage their expertise and Zillow's premium Showcase listings to get your home seen by more buyers.

    Get started

    List with your own agent

    Get your home in front of millions of buyers by listing it on Zillow.

    Learn how to do it

    Sell it yourself

    Take full control of how buyers see your home on Zillow by listing For Sale by Owner (FSBO).

    List your home

    What's special

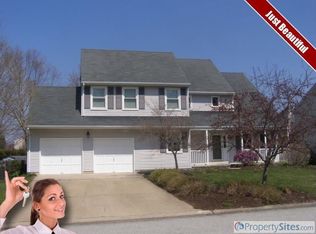
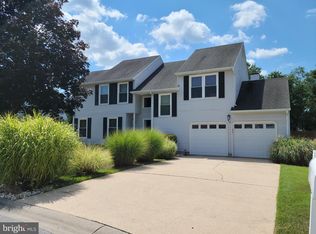
    There are houses and then there are HOMES! THIS IS HOME! A home that is difficult to leave but chapters have been written and memories have been made and now it is time to move on leaving a window of opportunity for YOU! Opportunities like this do not come often, this house is finer than new with top notch custom builds, additions, upgrades, hardwood flooring, modern hardware and gorgeous white oak trim. The quality and craftsmanship is superb, the style is as comfortable and warm as a mid west sunny day. The layout is attractive with two separate sitting areas living room and den addition, and one large... I mean LARGE DREAM KITCHEN and dining area. There is an abundance of storage space within cabinetry, pantries and closets and in the full unfinished basement and two car oversized garage which has additional cabinetry! ...An organizers wish come true! Further features and details include: dressing area and walk-in closet in master bedroom en-suite and walk-in shower, top of the line durable wood decking for outdoor pleasures, fenced in yard with lit entry, storage shed, landscaping including crepe myrtles, Lennox HVAC, kitchen has deep drawers, pullouts, double sink, recessed lights, five burner stove, under cabinet lights and more ...must see the kitchen! Updated front porch, garage floor and bathrooms (2015), washer/dryer/fridge (2021), soffit and gutters (2019) attic fan(s) on both eaves of attic, first floor laundry w/ pocket door, generator wired/generator not included, updated windows, doors and siding, house was built in 1989. Note: By Appointment Beginning 4/1/21 from 11am-8pm (last tour at 7pm). Open House Saturday, April 3rd from 1-3. Plan on removing shoes (no shoes in house). Taxes reflect an exception. Room sizes are approximate.

    This property is off market, which means it's not currently listed for sale or rent on Zillow. This may be different from what's available on other websites or public sources.
    Facts & features

    Interior

    Bedrooms & bathrooms
    • Bedrooms: 3
    • Bathrooms: 3
    • Full bathrooms: 2
    • 1/2 bathrooms: 1
    Heating
    • Heat pump, Electric
    Cooling
    • Central
    Features
    • Flooring: Carpet
    • Basement: Partially finished
    • Has fireplace: Yes
    Interior area
    • Total interior livable area: 2,150 sqft

    Property

    Parking
    • Total spaces: 2
    • Parking features: Garage - Attached
    Features
    • Exterior features: Other
    Lot
    • Size: 7,840 Square Feet
    Details
    • Parcel number: 1102830019

    Construction

    Type & style
    • Home type: SingleFamily
    • Architectural style: Colonial
    Materials
    • Foundation: Crawl/Raised
    • Roof: Asphalt
    Condition
    • Year built: 1989

    Community & HOA

    HOA
    • Has HOA: Yes
    • HOA fee: $2 monthly
    Location
    • Region: Bear

    Financial & listing details

    • Price per square foot: $225/sqft
    • Tax assessed value: $447,800

    Price history

    DateEventPrice
    5/1/2023Listing removed--
    Source: Bright MLS #DENC522570 Report a problem
    5/4/2021Sold$420,000+8%$195/sqft
    Source: Public Record Report a problem
    4/5/2021Pending sale$389,000$181/sqft
    Source: Bright MLS #DENC522570 Report a problem
    4/1/2021Listed for sale$389,000$181/sqft
    Source: Bright MLS #DENC522570 Report a problem

    Public tax history

    YearProperty taxesTax assessment
    2025-- $447,800 +452.2%
    2024$3,453 +2.8%$81,100
    2023$3,359 +0.2%$81,100
    2022$3,351 +2.2%$81,100
    2021$3,280 +29.7%$81,100
    2020$2,529 +17.1%$81,100
    2019$2,159 +6.9%$81,100
    2017$2,020 -16.3%$81,100
    2016$2,414 $81,100
    2015$2,414 +0.2%$81,100
    2014$2,410 $81,100
    2013-- $81,100
    2012-- $81,100
    2011-- $81,100
    2010-- $81,100
    2009-- $81,100
    2008-- $81,100
    2007-- $81,100
    2006-- $81,100
    2005-- $81,100
    2004-- $81,100
    2003-- $81,100
    2002-- $81,100 +8.4%
    2001-- $74,800
    Find assessor info on the county website

    Neighborhood: 19701

    Nearby schools

    GreatSchools rating
    Schools provided by the listing agent
    • District: Christina

    Source: The MLS. This data may not be complete. We recommend contacting the local school district to confirm school assignments for this home.

    Get a cash offer in 3 minutes
    Find out how much your home could sell for in as little as 3 minutes with a no-obligation cash offer.
    Estimated market value
    $483,800
    Get a cash offer in 3 minutes
    Find out how much your home could sell for in as little as 3 minutes with a no-obligation cash offer.
    Estimated market value
    $483,800