Skip main navigation
Sold for $575,000
  • $575,000

    773 Gadek Pl, Perth Amboy, NJ 08861

    4beds
    2baths
    1,736sqft
    Multi Family
    Built in 1909
    -- sqft lot
    $655,300 Zestimate®
    $331/sqft
    $2,654 Estimated rent

    Home value

    $655,300

    $596,000 - $727,000

    $2,654/mo

    Zestimate® history
    Loading
    Loading...

    Owner options

    List your home for rent

    $2,654/mo

    Rent Zestimate®

    Find your next renter with Zillow Rental Manager. Plus, with online applications, you can quickly screen prospective tenants – for free.

    Learn more

    $2,654/mo

    Rent Zestimate®

    Refinance and save

    $3,937/mo

    Est. payment

    Refinancing to a lower rate could help reduce your monthly payments and save thousands over the life of the loan.

    See today's rates

    $3,937/mo

    Est. payment

    Explore your selling options

    Work with a Zillow partner agent

    Leverage their expertise and Zillow's premium Showcase listings to get your home seen by more buyers.

    Get started

    List with your own agent

    Get your home in front of millions of buyers by listing it on Zillow.

    Learn how to do it

    Sell it yourself

    Take full control of how buyers see your home on Zillow by listing For Sale by Owner (FSBO).

    List your home

    What's special

    Huge atticSoft-shut cabinets
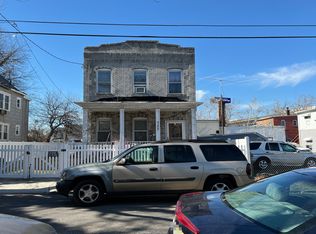
    Welcome to this fully renovated, top to bottom, multi-family property located on a dead-end street in the City of Perth Amboy, NJ! This home boasts two delightfully modernized units, each featuring 2 bedrooms, 1 bath, living room and eat-in-kitchen with stainless steel appliances and soft-shut cabinets. While both units share similar layouts, the upstairs unit contains another smaller-sized room which can be utilized as a closet, or even a small office space. All communal areas in each unit have had recessed lighting installed, providing a streamlined look and an even level of light. Brand new wooden flooring has been installed throughout the home, as well. You may also enter/exit each unit from the back of the house. The expansive partially finished full basement can be accessed by either unit, and includes washer/dryer hook-ups, with an exit door leading out to the nicely sized backyard. Access to the huge attic is there for both units, too. All utilities are separate with the exception of water, which can be easily done as water lines are separate. Park up to 2 vehicles at a time in the driveway, and enjoy relaxation on the extended front porch. Perfect for an owner-occupant who can live in one unit and rent the other, or an investor looking to build their rental portfolio. Just blocks away from Rudyk Park, and a short drive onto state highway 440 and the Outerbridge Crossing to NY. While all information is deemed to be reliable, buyer is responsible for performing their own due diligence and confirming the accuracy of all information. Make your appointment today!

    Zillow last checked:

    Listing updated:

    Listed by:

    EXP REALTY, LLC 866-201-6210

    Source: All Jersey MLS,MLS#: 2404634RMLS Logo

    Facts & features

    Interior

    Bedrooms & bathrooms
    • Bedrooms: 4
    • Bathrooms: 2
    Heating
    • Separate Furnaces
    Cooling
    • A/C Central - All, Unit 1(A/C Central), Unit 2(A/C Central)
    Appliances
    • Included: Water Heater(Electric), Water Heater, Unit 1(Range/Oven, Refrigerator), Unit 2(Range/Oven, Refrigerator)
    Features
    • Unit 1(2 Bedrooms, Kitchen, 1 Bath, Living Room), Unit 2(2 Bedrooms, Kitchen, 1 Bath, Living Room)
    • Basement: Full, Exterior Entry, Interior Entry
    Interior area
    • Total structure area: 1,736
    • Total interior livable area: 1,736 sqft

    Property

    Parking
    • Parking features: 1-2 Car Parking
    Features
    • Stories: 2
    • Patio & porch: Porch(es) - Open
    • Exterior features: Porch(es) - Open, Yard
    Lot
    • Size: 3,750 sqft
    • Dimensions: 100.00 x 37.50
    • Features: Dead-End Street
    Details
    • Parcel number: 160035900000004902
    • Zoning: R-25

    Construction

    Type & style
    • Home type: MultiFamily
    • Property subtype: Multi Family
    Condition
    • Year built: 1909

    Utilities & green energy

    • Gas: Natural Gas
    • Sewer: Public Sewer
    • Water: Public
    • Utilities for property: Natural Gas Connected

    Community & neighborhood

    Location
    • Region: Perth Amboy

    Other

    Other facts
    • Ownership: Fee Simple

    Price history

    DateEventPrice
    12/11/2023Sold$575,000+9.5%$331/sqft
    Source: All Jersey MLS #2404634R Report a problem
    10/30/2023Contingent$525,000$302/sqft
    Source: All Jersey MLS #2404634R Report a problem
    10/20/2023Listed for sale$525,000$302/sqft
    Source: All Jersey MLS #2404634R Report a problem

    Public tax history

    YearProperty taxesTax assessment
    2025$9,220 +39.5%$305,600 +39.5%
    2024$6,607 +0.2%$219,000
    2023$6,594 +1.2%$219,000
    2022$6,515 -0.1%$219,000
    2021$6,524 +0%$219,000
    2020$6,522 +0.5%$219,000
    2019$6,489 $219,000
    2018$6,489 +2.9%$219,000
    2017$6,307 -0.7%$219,000
    2016$6,351 -0.6%$219,000
    2015$6,390 +2.9%$219,000
    2014$6,213 -8.4%$219,000
    2013$6,780 +0.9%$219,000 -13.4%
    2012$6,717 +7.9%$253,000
    2011$6,224 +3.7%$253,000
    2010$6,004 +9%$253,000
    2009$5,508 $253,000
    2008-- $253,000
    2007$8,546 +1.2%$253,000 +156.9%
    2006$8,443 +1.3%$98,500
    2005$8,331 +899.9%$98,500
    2004$833 $98,500
    2003-- $98,500
    2002-- $98,500
    2001-- $98,500

    Find assessor info on the county website

    Neighborhood: Hall Avenue

    Nearby schools

    GreatSchools rating
    Get a cash offer in 3 minutes
    Find out how much your home could sell for in as little as 3 minutes with a no-obligation cash offer.
    Estimated market value
    $655,300
    Get a cash offer in 3 minutes
    Find out how much your home could sell for in as little as 3 minutes with a no-obligation cash offer.
    Estimated market value
    $655,300