Award-winning home designed by renowned architect Dirk Denison, built to exacting standards with artistry rarely seen today. Architectural details include divided-light windows; a fireplace mantle imported from Bath, England; solid brass hardware; a gabled roof; and clerestory windows. The current owners purchased the home in 1995 and have thoughtfully improved and meticulously maintained it since. An elevator was installed in 2010, the same year the kitchen was completely renovated with Sub-Zero, Wolf, Miele, and lovely quartzite counters. Perfectly proportioned rooms throughout have gorgeous millwork, rich hardwood, and high-end finishes. The fabulous, finished basement has 9' ceilings and adds a rec room, 5th bedroom, and 4th full bath. Other wonderful details include a Juliet balcony, a deck off the primary suite, and vaulted ceilings in the bedrooms. Outside offers lush landscaping with exterior lighting, a brick-paver driveway with extra parking pad, snow/ice-melt coils under the front walkway and in the gutters, and a beautiful paver patio looking over the deep yard with mature trees. The roof, two HVAC systems, two air conditioning compressors, and the tankless hot water heater are all less than five years old. An extraordinary find on one of Glencoe's most beloved streets near town and train.
Closed
$1,855,000
773 Greenwood Ave, Glencoe, IL 60022
5beds
3,200sqft
Single Family Residence
Built in 1993
9,583 Square Feet Lot
$2,212,400 Zestimate®
$580/sqft
$5,755 Estimated rent
Home value
$2,212,400
$1.95M - $2.50M
$5,755/mo
Zestimate® history
Owner options
List your home for rent
$5,755/mo
Rent Zestimate®
Find your next renter with Zillow Rental Manager. Plus, with online applications, you can quickly screen prospective tenants – for free.
$5,755/mo
Rent Zestimate®
Refinance and save
$10,919/mo
Est. payment
Refinancing to a lower rate could help reduce your monthly payments and save thousands over the life of the loan.
$10,919/mo
Est. payment
Explore your selling options
Work with a Zillow partner agent
Leverage their expertise and Zillow's premium Showcase listings to get your home seen by more buyers.
Get startedList with your own agent
Get your home in front of millions of buyers by listing it on Zillow.
Learn how to do itSell it yourself
Take full control of how buyers see your home on Zillow by listing For Sale by Owner (FSBO).
List your homeWhat's special
Gorgeous millworkFinished basementRec roomLush landscapingJuliet balconyClerestory windowsDivided-light windows
Zillow last checked:
Listing updated:
Listed by:
Cathy Deutsch 773-852-3221,
@properties Christie's International Real Estate
Bought with:
Peggy Glickman
@properties Christie's International Real Estate
Source: MRED as distributed by MLS GRID,MLS#: 11813124
Facts & features
Interior
Bedrooms & bathrooms
- Bedrooms: 5
- Bathrooms: 5
- Full bathrooms: 4
- 1/2 bathrooms: 1
Rooms
- Room types: Bedroom 5, Eating Area, Recreation Room, Foyer, Mud Room, Deck
Primary bedroom
- Features: Flooring (Carpet), Bathroom (Full)
- Level: Second
- Area: 221 Square Feet
- Dimensions: 13X17
Bedroom 2
- Features: Flooring (Carpet)
- Level: Second
- Area: 192 Square Feet
- Dimensions: 16X12
Bedroom 3
- Features: Flooring (Carpet)
- Level: Second
- Area: 156 Square Feet
- Dimensions: 13X12
Bedroom 4
- Features: Flooring (Carpet)
- Level: Second
- Area: 180 Square Feet
- Dimensions: 15X12
Bedroom 5
- Features: Flooring (Carpet)
- Level: Basement
- Area: 286 Square Feet
- Dimensions: 13X22
Deck
- Level: Second
- Area: 156 Square Feet
- Dimensions: 13X12
Dining room
- Features: Flooring (Hardwood)
- Level: Main
- Area: 294 Square Feet
- Dimensions: 14X21
Eating area
- Features: Flooring (Hardwood)
- Level: Main
- Area: 108 Square Feet
- Dimensions: 9X12
Family room
- Features: Flooring (Hardwood)
- Level: Main
- Area: 266 Square Feet
- Dimensions: 14X19
Foyer
- Features: Flooring (Hardwood)
- Level: Main
- Area: 88 Square Feet
- Dimensions: 8X11
Kitchen
- Features: Kitchen (Eating Area-Table Space, Island), Flooring (Hardwood)
- Level: Main
- Area: 238 Square Feet
- Dimensions: 14X17
Laundry
- Level: Basement
- Area: 208 Square Feet
- Dimensions: 16X13
Living room
- Features: Flooring (Hardwood)
- Level: Main
- Area: 238 Square Feet
- Dimensions: 14X17
Mud room
- Level: Main
- Area: 28 Square Feet
- Dimensions: 4X7
Recreation room
- Features: Flooring (Carpet)
- Level: Basement
- Area: 792 Square Feet
- Dimensions: 18X44
Heating
- Natural Gas, Forced Air, Sep Heating Systems - 2+, Zoned
Cooling
- Central Air
Appliances
- Included: Double Oven, Microwave, Dishwasher, High End Refrigerator, Washer, Dryer, Disposal, Stainless Steel Appliance(s), Cooktop, Humidifier
Features
- Cathedral Ceiling(s), Elevator
- Flooring: Hardwood
- Basement: Finished,Full
- Number of fireplaces: 1
- Fireplace features: Gas Log, Gas Starter, Living Room
Interior area
- Total structure area: 4,800
- Total interior livable area: 3,200 sqft
- Finished area below ground: 1,600
Property
Parking
- Total spaces: 2
- Parking features: Brick Driveway, Garage Door Opener, On Site, Garage Owned, Attached, Garage
- Attached garage spaces: 2
- Has uncovered spaces: Yes
Accessibility
- Accessibility features: No Disability Access
Features
- Stories: 2
- Patio & porch: Deck, Patio
- Exterior features: Balcony
Lot
- Size: 9,583 Square Feet
- Dimensions: 50X190
- Features: Landscaped
Details
- Additional parcels included: 05071120090000
- Parcel number: 05071120100000
- Special conditions: List Broker Must Accompany
- Other equipment: Sprinkler-Lawn, Backup Sump Pump;
Construction
Type & style
- Home type: SingleFamily
- Property subtype: Single Family Residence
Materials
- Brick
- Roof: Asphalt
Condition
- New construction: No
- Year built: 1993
Utilities & green energy
- Sewer: Public Sewer
- Water: Lake Michigan
Community & HOA
Community
- Security: Security System
HOA
- Services included: None
Location
- Region: Glencoe
Financial & listing details
- Price per square foot: $580/sqft
- Tax assessed value: $41,800
- Annual tax amount: $21,971
- Date on market: 6/21/2023
- Listing terms: Cash
- Ownership: Fee Simple
Price history
| Date | Event | Price |
|---|---|---|
| 9/11/2023 | Sold | $1,855,000+9.2%$580/sqft |
Source:  MRED as distributed by MLS GRID #11813124 Report a problem MRED as distributed by MLS GRID #11813124 Report a problem | ||
| 7/10/2023 | Pending sale | $1,699,000$531/sqft |
Source: MRED as distributed by MLS GRID #11813124 Report a problem | ||
| 6/27/2023 | Contingent | $1,699,000$531/sqft |
Source: MRED as distributed by MLS GRID #11813124 Report a problem | ||
| 6/21/2023 | Listed for sale | $1,699,000+19.2%$531/sqft |
Source: MRED as distributed by MLS GRID #11813124 Report a problem | ||
| 6/30/1995 | Sold | $1,425,000$445/sqft |
Source: Public Record Report a problem | ||
Public tax history
| Year | Property taxes | Tax assessment |
|---|---|---|
| 2024 | $1,068 +4.3% | $4,180 |
| 2023 | $1,024 +7.1% | $4,180 |
| 2022 | $956 -2.5% | $4,180 +22.2% |
| 2021 | $980 +3% | $3,420 |
| 2020 | $952 +12.5% | $3,420 |
| 2019 | $846 +16.7% | $3,420 +20% |
| 2018 | $724 +2.9% | $2,850 |
| 2017 | $704 +6.5% | $2,850 |
| 2016 | $661 +8.4% | $2,850 +22.5% |
| 2015 | $610 +2.5% | $2,327 |
| 2014 | $594 +4.8% | $2,327 |
| 2013 | $567 -4% | $2,327 -10.9% |
| 2012 | $591 +4.6% | $2,612 |
| 2011 | $565 +1.8% | $2,612 |
| 2010 | $555 +13.1% | $2,612 -1.8% |
| 2009 | $491 -29.5% | $2,660 -35.2% |
| 2008 | $696 +3.8% | $4,104 |
| 2007 | $670 -3.4% | $4,104 +17.4% |
| 2006 | $693 +4.2% | $3,496 |
| 2005 | $665 +0.7% | $3,496 -2.2% |
| 2004 | $661 +3% | $3,576 +12.5% |
| 2003 | $641 +0.1% | $3,180 |
| 2002 | $641 +42.7% | $3,180 |
| 2001 | $449 +2.8% | $3,180 +52.4% |
| 2000 | $437 +0% | $2,086 |
| 1999 | $437 | $2,086 |
Find assessor info on the county website
Neighborhood: 60022
Nearby homes
- $1,482,7004 bd2 ba2.7k sqft773 Greenwood Ave, Glencoe, IL 60022Off Market
- $1,808,6005 bd5 ba3k sqft779 Greenwood Ave, Glencoe, IL 60022Off Market
- $3,451,7006 bd7 ba7.5k sqft769 Greenwood Ave, Glencoe, IL 60022Off Market
- $2,783,2005 bd5 ba3k sqft787 Greenwood Ave, Glencoe, IL 60022Off Market
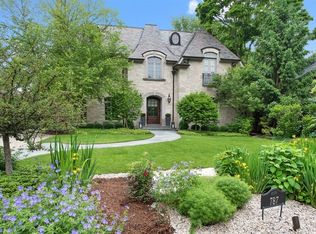
- $1,010,0004 bd3 ba2.2k sqft770 Vernon Ave, Glencoe, IL 60022Sold
- $1,344,8004 bd2 ba2k sqft755 Greenwood Ave, Glencoe, IL 60022Off Market
- $1,944,1004 bd2 ba1.8k sqft778 Vernon Ave, Glencoe, IL 60022Off Market
- $2,095,6006 bd4 ba4.5k sqft766 Vernon Ave, Glenview, IL 60022Off Market
Nearby schools
GreatSchools rating
- 8/10Central SchoolGrades: 5-8Distance: 0.3 mi
- NANew Trier Township H S NorthfieldGrades: 9Distance: 3.1 mi
- 9/10West SchoolGrades: 3-4Distance: 0.7 mi
Schools provided by the listing agent
- Elementary: South Elementary School
- Middle: Central School
- High: New Trier Twp H.S. Northfield/Wi
- District: 35
Source: MRED as distributed by MLS GRID. This data may not be complete. We recommend contacting the local school district to confirm school assignments for this home.
Get a cash offer in 3 minutes
Find out how much your home could sell for in as little as 3 minutes with a no-obligation cash offer.
Estimated market value
$2,212,400
Get a cash offer in 3 minutes
Find out how much your home could sell for in as little as 3 minutes with a no-obligation cash offer.
Estimated market value
$2,212,400
- Illinois
- Cook County
- Glencoe
- 60022
- 773 Greenwood Ave
Nearby cities
Nearby zip codes
Other Glencoe Topics
