Beautiful newer townhome in Holman Subdivision with views of the Collegiate Peaks, Methodist Mountain and 'S' Mountain!! Conveniently located on a quiet street with no outlet just off Holman Ave on Holman Court near the Hot Springs Pool, the dog park and Salida Bike Path to take you downtown Salida to the Arkansas River, shops and restaurants. This 3 bedroom 2.5 bath townhome has beautiful finishes and details including white quartz countertops, tile showers, gas range and stainless steel Bosch appliances, eat at kitchen bar, lots of windows, large pantry, ceiling fans, high ceilings and open floor plan. The primary bedroom faces north with its own private deck, gas fireplace and his and hers closets. Another gas fireplace in the living room for a cozy ambiance. The 2 car garage is attached, it's insulated and finished. Enjoy in floor heating, concrete downstairs and wood flooring upstairs. 9' ceilings with approximately 20' ceilings in the primary bedroom. Covered front porch and front spacious yard is fully fenced and nicely landscaped with a drip system and gravel side yard.
Sold for $665,000
$665,000
773 Holman Court, Salida, CO 81201
3beds
1,513sqft
Townhouse
Built in 2021
6,098 Square Feet Lot
$659,000 Zestimate®
$440/sqft
$2,927 Estimated rent
Home value
$659,000
Estimated sales range
Not available
$2,927/mo
Zestimate® history
Owner options
List your home for rent
$2,927/mo
Rent Zestimate®
Find your next renter with Zillow Rental Manager. Plus, with online applications, you can quickly screen prospective tenants – for free.
$2,927/mo
Rent Zestimate®
Refinance and save
$4,087/mo
Est. payment
Refinancing to a lower rate could help reduce your monthly payments and save thousands over the life of the loan.
$4,087/mo
Est. payment
Explore your selling options
Work with a Zillow partner agent
Leverage their expertise and Zillow's premium Showcase listings to get your home seen by more buyers.
Get startedList with your own agent
Get your home in front of millions of buyers by listing it on Zillow.
Learn how to do itSell it yourself
Take full control of how buyers see your home on Zillow by listing For Sale by Owner (FSBO).
List your homeWhat's special
Gravel side yardCovered front porchDrip systemIn floor heatingGas rangeLarge pantryStainless steel bosch appliances
Zillow last checked:
Listing updated:
Listed by:
Stacy Lowe slowe@PinonRealEstate.com,
Pinon Real Estate Group LLC
Bought with:
Hunter Smith, 100100323
Pinon Real Estate Group LLC
Source: REcolorado as distributed by MLS GRID,MLS#: 6494540
Facts & features
Interior
Bedrooms & bathrooms
- Bedrooms: 3
- Bathrooms: 3
- Full bathrooms: 1
- 3/4 bathrooms: 1
- 1/2 bathrooms: 1
- Main level bathrooms: 1
Primary bedroom
- Level: Upper
Bedroom
- Description: Can Also Be Used Additional Living Room As Currently Used
- Level: Upper
Bedroom
- Level: Upper
Primary bathroom
- Level: Upper
Bathroom
- Level: Main
Bathroom
- Level: Upper
Kitchen
- Level: Main
Laundry
- Level: Upper
Living room
- Level: Main
Heating
- Natural Gas, Radiant Floor
Cooling
- None
Appliances
- Included: Dishwasher, Disposal, Dryer, Gas Water Heater, Microwave, Range, Refrigerator, Washer
Features
- Ceiling Fan(s), Eat-in Kitchen, High Ceilings, Quartz Counters, Vaulted Ceiling(s)
- Flooring: Concrete, Tile, Wood
- Has basement: No
- Number of fireplaces: 2
- Fireplace features: Living Room, Master Bedroom
- Common walls with other units/homes: 1 Common Wall
Interior area
- Total structure area: 1,513
- Total interior livable area: 1,513 sqft
- Finished area above ground: 1,513
Property
Parking
- Total spaces: 2
- Parking features: Concrete
- Attached garage spaces: 2
Features
- Levels: Two
- Stories: 2
- Entry location: Ground
- Patio & porch: Covered, Deck, Front Porch
- Exterior features: Dog Run, Private Yard
- Fencing: Full
Lot
- Size: 6,098 Square Feet
- Features: Cul-De-Sac, Landscaped
Details
- Parcel number: R380706400179
- Special conditions: Standard
Construction
Type & style
- Home type: Townhouse
- Architectural style: Contemporary
- Property subtype: Townhouse
- Attached to another structure: Yes
Materials
- Frame, Metal Siding, Rock, Stucco, Wood Siding
- Foundation: Slab
- Roof: Composition
Condition
- Year built: 2021
Utilities & green energy
- Sewer: Public Sewer
- Water: Public
- Utilities for property: Electricity Connected, Natural Gas Connected
Community & HOA
Community
- Security: Carbon Monoxide Detector(s), Smoke Detector(s)
- Subdivision: Holman Court
HOA
- Has HOA: Yes
- Services included: Road Maintenance, Trash
- HOA fee: $400 annually
- HOA name: Holman Court Subdivision
- HOA phone: 808-280-1015
Location
- Region: Salida
Financial & listing details
- Price per square foot: $440/sqft
- Tax assessed value: $701,106
- Annual tax amount: $1,813
- Date on market: 2/27/2025
- Listing terms: 1031 Exchange,Cash,Conventional
- Exclusions: Seller's Personal Property.
- Ownership: Individual
- Electric utility on property: Yes
- Road surface type: Paved
Price history
| Date | Event | Price |
|---|---|---|
| 9/3/2025 | Sold | $665,000-2.1%$440/sqft |
Source:  REcolorado as distributed by MLS GRID #6494540 Report a problem REcolorado as distributed by MLS GRID #6494540 Report a problem | ||
| 7/19/2025 | Pending sale | $679,000$449/sqft |
Source: REcolorado as distributed by MLS GRID #6494540 Report a problem | ||
| 5/21/2025 | Price change | $679,000-1.6%$449/sqft |
Source: REcolorado as distributed by MLS GRID #6494540 Report a problem | ||
| 2/27/2025 | Listed for sale | $690,000+7.9%$456/sqft |
Source: REcolorado as distributed by MLS GRID #6494540 Report a problem | ||
| 2/16/2023 | Sold | $639,250$423/sqft |
Source: Public Record Report a problem | ||
Public tax history
| Year | Property taxes | Tax assessment |
|---|---|---|
| 2025 | $1,874 +3.4% | $43,810 +5.3% |
| 2024 | $1,813 | $41,600 -7% |
| 2023 | -- | $44,710 +288.4% |
| 2022 | -- | $11,510 |
Find assessor info on the county website
Neighborhood: 81201
Nearby homes
- $683,4003 bd3 ba1.5k sqft783 Holman Ct, Salida, CO 81201Off Market
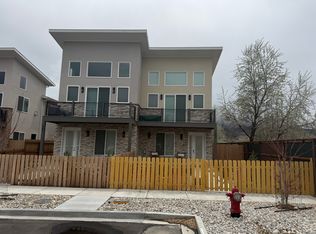
- $695,0003 bd3 ba1.5k sqft743 Holman Ct, Salida, CO 81201Sold

- $710,0003 bd3 ba1.5k sqft753 Holman Ct, Salida, CO 81201Sold
- $693,0003 bd3 ba1.5k sqft751 Holman Ct, Salida, CO 81201Sold
- $705,0003 bd3 ba1.5k sqft741 Holman Ct, Salida, CO 81201Sold
- $710,0003 bd2 ba1.5k sqft753 Holman Ct, Salida, CO 81201Sold
- $679,0003 bd1 ba1.5k sqft733 Holman Ct, Salida, CO 81201Off Market
- $695,0003 bd3 ba1.5k sqft731 Holman Ct, Salida, CO 81201Sold
Nearby schools
GreatSchools rating
- 9/10Longfellow Elementary SchoolGrades: K-4Distance: 0.8 mi
- 4/10Salida Middle SchoolGrades: 5-8Distance: 1 mi
- 5/10Salida High SchoolGrades: 9-12Distance: 0.9 mi
Schools provided by the listing agent
- Elementary: Longfellow
- Middle: Salida
- High: Salida
- District: Salida R-32
Source: REcolorado as distributed by MLS GRID. This data may not be complete. We recommend contacting the local school district to confirm school assignments for this home.


Get pre-qualified for a loan
At Zillow Home Loans, we can pre-qualify you in as little as 5 minutes with no impact to your credit score.An equal housing lender. NMLS #10287.
- Colorado
- Chaffee County
- Salida
- 81201
- 773 Holman Court
Nearby cities
Nearby zip codes
Other Salida Topics
