Skip main navigation
Sold for $640,000
  • $640,000

    773 Jacob Ln, Montross, VA 22520

    3beds
    3,696sqft
    Single Family Residence
    Built in 2004
    18.35 Acres Lot
    $763,000 Zestimate®
    $173/sqft
    $3,323 Estimated rent

    Home value

    $763,000

    $687,000 - $855,000

    $3,323/mo

    Zestimate® history
    Loading
    Loading...

    Owner options

    List your home for rent

    $3,323/mo

    Rent Zestimate®

    Find your next renter with Zillow Rental Manager. Plus, with online applications, you can quickly screen prospective tenants – for free.

    Learn more

    $3,323/mo

    Rent Zestimate®

    Refinance and save

    $3,785/mo

    Est. payment

    Refinancing to a lower rate could help reduce your monthly payments and save thousands over the life of the loan.

    See today's rates

    $3,785/mo

    Est. payment

    Explore your selling options

    Work with a Zillow partner agent

    Leverage their expertise and Zillow's premium Showcase listings to get your home seen by more buyers.

    Get started

    List with your own agent

    Get your home in front of millions of buyers by listing it on Zillow.

    Learn how to do it

    Sell it yourself

    Take full control of how buyers see your home on Zillow by listing For Sale by Owner (FSBO).

    List your home

    What's special

    Huge walk-in closetBarn-like storage buildingHalf bathroomLuxurious kitchenGranite countertopsSpacious cabinetsHuge detached garage
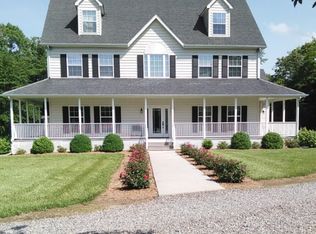
    Welcome to your new home at 773 Jacob Lane! This home is truly like your own private getaway with over 18 acres of park-like land. Step into the foyer with gorgeous 9ft high ceilings, a half bathroom and a hallway leading to the gorgeous layout of this home. The luxurious kitchen has spacious cabinets, Granite countertops, and Stainless Steel appliances. The large living room has a beautiful wood burning fireplace and access to the massive screened in back porch. The owners suite has a huge Walk-In closet and a spa-like bathroom with a clawfoot bathtub. There is a bonus room on the second level that could be a sizeable potential 4th bedroom. There is a huge detached garage perfect for any equipment, cars, gardening tools, etc. As well as a barn-like storage building for other equipment.

    Zillow last checked:

    Listing updated:

    Listed by:

    Ed Mograbi 804-869-7774,

    First Landing Co Inc,

    Peyton Mograbi 804-350-4085,

    First Landing Co Inc

    Bought with:

    NON MLS USER MLS

    NON MLS OFFICE

    Source: CVRMLS,MLS#: 2311298MLS LogoOriginating MLS: Central Virginia Regional MLS

    Facts & features

    Interior

    Bedrooms & bathrooms
    • Bedrooms: 3
    • Bathrooms: 3
    • Full bathrooms: 2
    • 1/2 bathrooms: 1
    Primary bedroom
    • Description: Spacious Walk-in Closet; Gorgeous Master Bathroom
    • Level: First
    • Dimensions: 13.4 x 15.8
    Bedroom 2
    • Description: Spacious, Carpet, Walk-in Closet
    • Level: Second
    • Dimensions: 11.4 x 13.0
    Bedroom 3
    • Description: Spacious, Carpet
    • Level: Second
    • Dimensions: 11.4 x 12.0
    Dining room
    • Description: Hardwood Floors, Lots of Natural Light
    • Level: First
    • Dimensions: 11.4 x 13.0
    Foyer
    • Description: Hardwood Floors, Recessed Lighting
    • Level: First
    • Dimensions: 7.4 x 9.4
    Other
    • Description: Tub & Shower
    • Level: Second
    Half bath
    • Level: First
    Kitchen
    • Description: Hardwood Floors, Granite Countertops, SS Appliance
    • Level: First
    • Dimensions: 11.4 x 10.0
    Laundry
    • Description: Pantry
    • Level: First
    • Dimensions: 0 x 0
    Living room
    • Description: Hardwood Floors, Door to Patio
    • Level: First
    • Dimensions: 15.10 x 18.0
    Office
    • Description: Hardwood Floors
    • Level: Second
    • Dimensions: 0 x 0
    Recreation
    • Description: Potential 4th Bedroom
    • Level: Second
    • Dimensions: 21.0 x 14.0
    Heating
    • Electric
    Cooling
    • Electric
    Appliances
    • Included: Dishwasher, Electric Water Heater, Microwave, Oven, Refrigerator, Stove, Washer
    Features
    • Bedroom on Main Level, Ceiling Fan(s), Separate/Formal Dining Room, Fireplace, Granite Counters
    • Flooring: Partially Carpeted, Wood
    • Basement: Crawl Space
    • Attic: Access Only
    • Number of fireplaces: 1
    • Fireplace features: Wood Burning
    Interior area
    • Total interior livable area: 3,696 sqft
    • Finished area above ground: 3,696

    Property

    Parking
    • Total spaces: 2
    • Parking features: Attached, Driveway, Garage, Off Street, Oversized, Paved
    • Attached garage spaces: 2
    • Has uncovered spaces: Yes
    Features
    • Levels: Two
    • Stories: 2
    • Patio & porch: Rear Porch, Screened
    • Exterior features: Storage, Shed, Paved Driveway
    • Pool features: None
    • Fencing: None
    • Has view: Yes
    • View description: Water
    • Has water view: Yes
    • Water view: Water
    • Waterfront features: Creek
    Lot
    • Size: 18.35 Acres
    • Features: Landscaped
    Details
    • Additional structures: Garage(s), Storage, Barn(s), Stable(s)
    • Parcel number: 37B 3

    Construction

    Type & style
    • Home type: SingleFamily
    • Architectural style: Two Story
    • Property subtype: Single Family Residence
    Materials
    • Brick, Drywall, Vinyl Siding
    • Roof: Shingle
    Condition
    • Resale
    • New construction: No
    • Year built: 2004

    Utilities & green energy

    • Sewer: Community/Coop Sewer, Septic Tank
    • Water: Well

    Community & HOA

    Community
    • Subdivision: None
    Location
    • Region: Montross

    Financial & listing details

    • Price per square foot: $173/sqft
    • Tax assessed value: $626,800
    • Annual tax amount: $3,886
    • Date on market: 1/15/2026
    • Ownership: Individuals
    • Ownership type: Sole Proprietor

    Price history

    DateEventPrice
    8/15/2023Sold$640,000-1.5%$173/sqft
    Source: CVRMLS #2311298 Report a problem
    5/18/2023Pending sale$649,900$176/sqft
    Source: CVRMLS #2311298 Report a problem
    5/12/2023Listed for sale$649,900$176/sqft
    Source: CVRMLS #2311298 Report a problem

    Public tax history

    YearProperty taxesTax assessment
    2025$4,400 +3.2%$647,100 +3.2%
    2024$4,262 +9.7%$626,800
    2023$3,886 $626,800
    2022$3,886 +2.3%$626,800 +19.3%
    2021$3,799 $525,300
    2020$3,799 +11.3%$525,300
    2019$3,414 +8.4%$525,300
    2018$3,149 $525,300
    2017-- $525,300
    2016-- $525,300 -1.8%
    2015-- $534,700
    2014-- --
    2011-- --
    2010-- --
    Find assessor info on the county website

    Neighborhood: 22520

    Nearby schools

    GreatSchools rating
    Schools provided by the listing agent
    • Elementary: Cople Elementary
    • Middle: Montross
    • High: Washington and Lee

    Source: CVRMLS. This data may not be complete. We recommend contacting the local school district to confirm school assignments for this home.

    Get pre-qualified for a loan
    At Zillow Home Loans, we can pre-qualify you in as little as 5 minutes with no impact to your credit score.

    An equal housing lender. NMLS #10287.

    Sell for more on Zillow
    Get a Zillow Showcase℠ listing at no additional cost and you could sell for .
    $763,000
    2% more
    +$15,260
    With Zillow Showcase(estimated)
    $778,260