Skip main navigation
Pending
  • Price cut: $10K (6/26)
    $349,900

    773 Jefferson Dr, Palmyra, VA 22963

    3beds
    2,128sqft
    : 
    Loading
    Get pre-qualified
    Single Family Residence
    Built in 1998
    0.28 Acres Lot
    $346,600 Zestimate®
    $164/sqft
    $125/mo HOA

    What's special

    Stylish barn doorPrivate fully fenced backyardLovely foyer entranceComfortable and inviting layoutRenovated half bathFront porchAttic storage
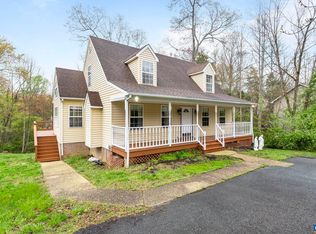
    NEW PRICE! Welcome to lake living in Lake Monticello, where everyday life feels a little more like a getaway. Start your mornings rocking on the front porch and end the day relaxing on the large deck overlooking the private, fully fenced backyard—perfect for entertaining friends and family. Inside, this Traditional style home offers 3 bedrooms, 2.5 baths, a comfortable and inviting layout with hardwood floors, 9 ft ceilings, lovely foyer entrance, a spacious living room with a gas log fireplace, a large eat-in kitchen with breakfast bar, Dining room with crown molding and chair rail, and attic storage. The large primary suite features new carpet and a stylish barn door leading to the updated primary bathroom with soaking tub and walk in shower, completed in 2022. Additional updates include a new deck in 2022, renovated half bath, and new hot water heater in 2025. The dual heat pump system has been serviced every six months. Spend days at 1 of 5 beaches, kayaking or paddle boating on the lake, and enjoying the amenities and lifestyle of this gated community. Clubhouse, pool, golf, etc. Conveniently located 25 minutes from Charlottesville and UVA Firefly internet.
    112 days
    |
    769
    |
    46
    |

    Likely to sell faster than

    Zillow last checked:

    Listing updated:

    Listed by:

    KRISTA FIELDS 540-910-3510,

    REAL BROKER LLC 855-450-0442

    Source: CAAR,MLS#: 674961MLS LogoOriginating MLS: Greater Augusta Association of Realtors Inc

      Facts & features

      Interior

      Bedrooms & bathrooms
      • Bedrooms: 3
      • Bathrooms: 3
      • Full bathrooms: 2
      • 1/2 bathrooms: 1
      • Main level bathrooms: 1
      Rooms
      • Room types: Bathroom, Breakfast Room/Nook, Bedroom, Dining Room, Full Bath, Foyer, Half Bath, Kitchen, Laundry, Living Room
      Primary bedroom
      • Level: Second
      Bedroom
      • Level: Second
      Primary bathroom
      • Level: Second
      Bathroom
      • Level: Second
      Breakfast room nook
      • Level: First
      Dining room
      • Level: First
      Foyer
      • Level: First
      Half bath
      • Level: First
      Kitchen
      • Level: First
      Laundry
      • Level: First
      Living room
      • Level: First
      Heating
      • Heat Pump
      Cooling
      • Central Air, Heat Pump
      Appliances
      • Included: Dryer, Washer
      Features
      • Entrance Foyer
      • Basement: Crawl Space
      • Has fireplace: Yes
      • Fireplace features: Gas Log
      Interior area
      • Total structure area: 2,608
      • Total interior livable area: 2,128 sqft
      • Finished area above ground: 2,128
      • Finished area below ground: 0
      Video & virtual tour

      Property

      Parking
      • Total spaces: 2
      • Parking features: Attached, Garage
      • Attached garage spaces: 2
      Features
      • Levels: Two
      • Stories: 2
      • Patio & porch: Deck, Front Porch, Porch
      • Pool features: Association
      Lot
      • Size: 0.28 Acres
      Details
      • Parcel number: 8597
      • Zoning description: R-4 Residential, 4 Dwellings/Acre

      Construction

      Type & style
      • Home type: SingleFamily
      • Architectural style: Traditional
      • Property subtype: Single Family Residence
      Materials
      • Stick Built, Vinyl Siding
      • Foundation: Block
      Condition
      • New construction: No
      • Year built: 1998

      Utilities & green energy

      • Sewer: Public Sewer
      • Water: Public
      • Utilities for property: Fiber Optic Available

      Community & HOA

      Community
      • Security: Surveillance System
      • Subdivision: LAKE MONTICELLO
      HOA
      • Has HOA: Yes
      • Amenities included: Boat Dock, Boat Ramp, Clubhouse, Fitness Center, Golf Course, Picnic Area, Playground, Pool, Sports Fields, Tennis Court(s), Trail(s), Water, Beach Rights
      • Services included: Boat Ramp, Common Area Maintenance, Clubhouse, Fitness Facility, Playground, Security, Tennis Courts
      • HOA fee: $1,495 annually
      Location
      • Region: Palmyra

      Financial & listing details

      • Price per square foot: $164/sqft
      • Tax assessed value: $295,600
      • Annual tax amount: $2,734
      • Date on market: 3/6/2026
      • Cumulative days on market: 117 days

      By pressing Contact Agent, you agree that the real estate professional identified above may call/text you about your search, which may involve use of automated means and pre-recorded/artificial voices. You don't need to consent as a condition of buying any property, goods, or services. Message/data rates may apply. You also agree to our Terms of Use. Zillow does not endorse any real estate professionals. We may share information about your recent and future site activity with your agent to help them understand what you're looking for in a home.

        Estimated market value

        $346,600

        $329,000 - $364,000

        $2,352/mo

        Price history

        DateEventPrice
        7/2/2026Pending sale$349,900$164/sqft
        Source: CAAR #674961 Report a problem
        6/26/2026Price change$349,900-2.8%$164/sqft
        Source: CAAR #674961 Report a problem
        6/11/2026Price change$359,900-1.4%$169/sqft
        Source: CAAR #674961 Report a problem
        5/8/2026Price change$365,000-1.4%$172/sqft
        Source: CAAR #674961 Report a problem
        4/20/2026Price change$370,000-2.6%$174/sqft
        Source: CAAR #674961 Report a problem
        4/5/2026Pending sale$380,000$179/sqft
        Source: CAAR #674961 Report a problem
        3/26/2026Price change$380,000-2.5%$179/sqft
        Source: CAAR #674016 Report a problem
        3/6/2026Listed for sale$389,900+24.8%$183/sqft
        Source: CAAR #674016 Report a problem
        1/10/2022Sold$312,500$147/sqft
        Source: Public Record Report a problem
        12/15/2021Pending sale$312,500$147/sqft
        Source: CAAR #623992 Report a problem
        11/19/2021Price change$312,500-1.9%$147/sqft
        Source: CAAR #623992 Report a problem
        11/8/2021Listed for sale$318,500+53.1%$150/sqft
        Source: CAAR #623992 Report a problem
        10/9/2013Sold$208,000-0.4%$98/sqft
        Source: Public Record Report a problem
        8/26/2013Price change$208,900-0.3%$98/sqft
        Source: Strong Team Realtors, Inc. #509129 Report a problem
        7/8/2013Price change$209,500-2.6%$98/sqft
        Source: Strong Team Realtors, Inc. #509129 Report a problem
        6/29/2013Price change$215,000-1.1%$101/sqft
        Source: Strong Team Realtors, Inc. #509129 Report a problem
        5/22/2013Price change$217,500-0.2%$102/sqft
        Source: Strong Team Realtors, Inc. #509129 Report a problem
        4/13/2013Listed for sale$218,000$102/sqft
        Source: Strong Team Realtors, Inc. #509129 Report a problem

        Public tax history

        YearProperty taxesTax assessment
        2024$2,495 $295,600
        2023$2,495 $295,600 +16.7%
        2022-- $253,200
        2021-- $253,200
        2020-- $253,200 +13.1%
        2018$1,849 $223,900
        2017$1,849 $223,900 +2.6%
        2016$1,849 $218,300
        2015$1,849 +10.7%$218,300 +3.9%
        2014$1,670 -0.9%$210,100
        2013$1,686 $210,100 -29%
        2012-- $295,800
        2011$1,597 $295,800
        2010-- $295,800
        2009-- $295,800
        2008-- $295,800
        2007-- $295,800 +35.4%
        2006-- $218,400
        2005-- $218,400 +49.4%
        2004-- $146,200
        2003-- $146,200
        2002-- $146,200 +13.8%
        2001$912 $128,500
        Find assessor info on the county website

        Monthly payment

        Est. payment

        Payment breakdown

        Explore the cost of this home by adjusting the details. Changes won't be saved.
        All calculations are estimates and provided by Zillow, Inc. for informational purposes only. Actual amounts may vary.
        HOA fees may include property taxes on listings classified as Co-Ops. Contact the listing agent and/or owner for fee details.
        Mortgage interest rates are dependent on a number of factors, including credit score, down payment, and repayment length. Interest rate data provided by Zillow Group Marketplace, Inc. as of 1/1/1970 from various mortgage lenders with which we have lead or other similar arrangements; the Estimated Payment is an average of those rates.
        See how much you could borrow to make a competitive offer.

        Climate risks

        Neighborhood: 22963

        Getting around

        6 / 100
        Car-Dependent
        14 / 100
        Somewhat Bikeable

        Nearby schools

        GreatSchools rating
        Schools provided by the listing agent
        • Elementary: West Central Primary
        • Middle: Fluvanna
        • High: Fluvanna

        Source: CAAR. This data may not be complete. We recommend contacting the local school district to confirm school assignments for this home.

        Similar homes