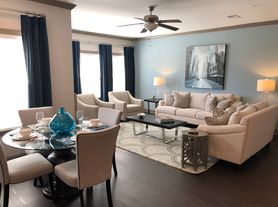

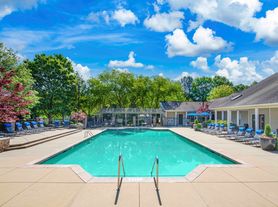
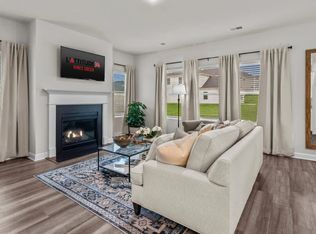
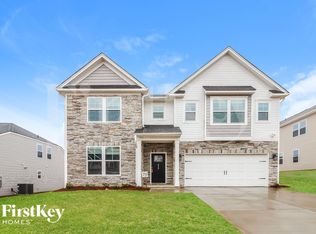
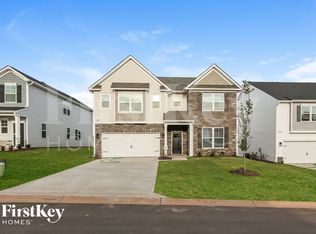
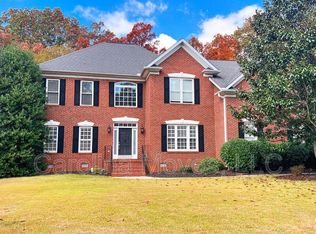
Welcome home to 773 Lady Fern Dr. This 4 bed 3 bath home boasts an open-concept main level features living, dining, and kitchen areas that flow naturally together. The kitchen offers ample cabinet and counter space suitable for everyday living and entertaining. The main level includes a dedicated home office and full bathroom. Upstairs you will find the primary suite, additional bedrooms, and a versatile loft space. Community amenities include a swimming pool, playground, and fire pit area. Located just outside of Woodruff where you are a short distance to either Woodruff Rd or the new BMW battery plant.
Bedrooms & bathrooms
Bedrooms: 4 plus an office
Bathrooms: 3
Full bathrooms: 3
Rooms
Room types: Comb. Living & Din Room, Loft, Office/Study
Heating
Electricity
Cooling
Central Air
Appliances
Included: Microwave, Range - Smooth Top, Electric Water Heater
Laundry: Walk-In
Features
Ceiling - Smooth, Solid Surface Counters, Open Floorplan
Flooring: Carpet, Luxury Vinyl
Portable electrical fireplace
Interior area
Total interior livable area: 2,728 sqft
Finished area above ground: 2,728
Property
Parking
Total spaces: 2
Parking features: Attached, 2 Car Attached, Attached Garage
Attached garage spaces: 2
Features
Levels: Two
Patio & porch: Patio, Porch, Screened
Pool features: Community
Fencing: Fenced
1-Leasing the home for two years minimum
2-No Smoking in the house
3-No big dogs
4-At the end of the lease the tenant are responsible for any damages to the home.
(that include the maintenance of the second floor carpet)
5-Administrator will cut grass (twice a month) and change air filters (three month).
House for rent
Single family residence
Available Sun Nov 1 2026
Small dogs OK
Air conditioner, central air
In unit laundry
Attached garage parking
Heat pump
What's special
Portable electrical fireplaceVersatile loft spaceFire pit areaSolid surface countersOpen floorplanDedicated home officeCentral air
- 56 days |
- -- |
- -- |
Zillow last checked:
Listing updated:
Travel times
Facts & features
Interior
Bedrooms & bathrooms
- Bedrooms: 4
- Bathrooms: 3
- Full bathrooms: 3
Heating
- Heat Pump
Cooling
- Air Conditioner, Central Air
Appliances
- Included: Dishwasher, Dryer, Freezer, Microwave Oven, Oven, Refrigerator, Washer
- Laundry: In Unit
Features
- Flooring: Carpet, Hardwood, Tile
Interior area
- Total interior livable area: 2,728 sqft
Property
Parking
- Parking features: Attached, Garage
- Has attached garage: Yes
- Details: Contact manager
Features
- Has private pool: Yes
- Pool features: Pool
Details
- Additional structures: Garage(s)
- Parcel number: 4100001050
Construction
Type & style
- Home type: SingleFamily
- Property subtype: Single Family Residence
Community & HOA
Location
- Region: Woodruff
Financial & listing details
- Lease term: 1 Year
Price history
| Date | Event | Price |
|---|---|---|
| 8/20/2026 | Listed for rent | $2,800$1/sqft |
Source: Zillow Rentals Report a problem | ||
| 8/18/2026 | Listing removed | $482,000$177/sqft |
Source:  Greater Greenville AOR #1593536 Report a problem Greater Greenville AOR #1593536 Report a problem | ||
| 6/24/2026 | Price change | $482,000-2.6%$177/sqft |
Source: Greater Greenville AOR #1593536 Report a problem | ||
| 4/3/2026 | Listed for sale | $495,000+19%$181/sqft |
Source:  SAR as distributed by MLS GRID #335441 Report a problem SAR as distributed by MLS GRID #335441 Report a problem | ||
| 1/2/2024 | Sold | $415,909+671.6%$152/sqft |
Source: Public Record Report a problem | ||
| 9/27/2023 | Sold | $53,900$20/sqft |
Source: Public Record Report a problem | ||