Skip main navigation
Sold for $379,900
  • $379,900

    773 Layport Dr, Sebastian, FL 32958

    3beds
    1,806sqft
    Single Family Residence
    Built in 1987
    -- sqft lot
    $388,800 Zestimate®
    $210/sqft
    $2,304 Estimated rent

    Home value

    $388,800

    $365,000 - $412,000

    $2,304/mo

    Zestimate® history
    Loading
    Loading...

    Owner options

    List your home for rent

    $2,304/mo

    Rent Zestimate®

    Find your next renter with Zillow Rental Manager. Plus, with online applications, you can quickly screen prospective tenants – for free.

    Learn more

    $2,304/mo

    Rent Zestimate®

    Refinance and save

    $2,461/mo

    Est. payment

    Refinancing to a lower rate could help reduce your monthly payments and save thousands over the life of the loan.

    See today's rates

    $2,461/mo

    Est. payment

    Explore your selling options

    Work with a Zillow partner agent

    Leverage their expertise and Zillow's premium Showcase listings to get your home seen by more buyers.

    Get started

    List with your own agent

    Get your home in front of millions of buyers by listing it on Zillow.

    Learn how to do it

    Sell it yourself

    Take full control of how buyers see your home on Zillow by listing For Sale by Owner (FSBO).

    List your home

    What's special

    New roofCorner lotWood laminate floorsNew kitchen cabinets
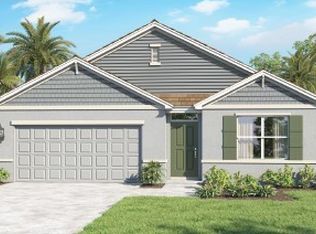
    This is a wonderfully updated home on an oversized corner lot. The ever-popular Burgoon Berger St. Croix model has all of the important updates you want. New Roof 2024, W/H 2024. This home features wood laminate floors in all the living areas and kitchen. Carpet in the bedrooms, New kitchen cabinets counters, and appliances. Both baths have been renovated and updated as well. Walking distance to Hardee Park and convenient to shopping, dining, and downtown Sebastian Area. This home is ready for a new owner!

    Zillow last checked:

    Listing updated:

    Listed by:

    Sean B Prescott 772-589-3054,

    RE/MAX Crown Realty

    Bought with:

    NON-MLS AGENT

    NON MLS

    Source: Realtor Association of Indian River County,MLS#: 282691MLS LogoOriginating MLS: Indian River

    Facts & features

    Interior

    Bedrooms & bathrooms
    • Bedrooms: 3
    • Bathrooms: 2
    • Full bathrooms: 2
    Bedroom
    • Dimensions: 16x14
    Bedroom
    • Dimensions: 12x12
    Bedroom
    • Dimensions: 11x10
    Dining room
    • Dimensions: 12x10
    Family room
    • Dimensions: 18x16
    Kitchen
    • Dimensions: 10x10
    Living room
    • Dimensions: 14x14
    Heating
    • Central, Electric
    Cooling
    • Central Air, Electric
    Appliances
    • Included: Dishwasher, Microwave, Range, Refrigerator
    • Laundry: Washer Hookup, Dryer Hookup, In Unit
    Features
    • High Ceilings, Kitchen Island, Pantry, Split Bedrooms, Vaulted Ceiling(s)
    • Flooring: Carpet, Laminate
    • Windows: Single Hung
    • Number of fireplaces: 1
    Interior area
    • Total interior livable area: 1,806 sqft

    Property

    Parking
    • Total spaces: 2
    • Parking features: Attached, Garage
    • Attached garage spaces: 2
    Features
    • Levels: One
    • Stories: 1
    • Patio & porch: Patio
    • Exterior features: Patio
    • Pool features: None
    • Has view: Yes
    • View description: Garden
    • Waterfront features: None
    Lot
    • Features: 1/4 to 1/2 Acre Lot
    Details
    • Parcel number: 31381100002105000013.0
    • Zoning: ,
    • Zoning description: Residential

    Construction

    Type & style
    • Home type: SingleFamily
    • Architectural style: One Story
    • Property subtype: Single Family Residence
    Materials
    • Frame
    • Roof: Shingle
    Condition
    • New construction: No
    • Year built: 1987

    Utilities & green energy

    • Sewer: Septic Tank
    • Water: Public

    Community & neighborhood

    Community
    • Community features: None, Other
    Location
    • Region: Sebastian
    • Subdivision: Sebastian Highlands

    HOA & financial

    HOA
    • Association name: N/A

    Other

    Other facts
    • Listing terms: Cash,FHA,New Loan,VA Loan
    • Ownership: Single Family/Other

    Price history

    DateEventPrice
    1/9/2025Sold$379,900$210/sqft
    Source: Realtor Association of Indian River County #282691 Report a problem
    12/11/2024Contingent$379,900$210/sqft
    Source: Realtor Association of Indian River County #282691 Report a problem
    11/7/2024Listed for sale$379,900+57%$210/sqft
    Source: Realtor Association of Indian River County #282691 Report a problem
    10/2/2024Sold$242,000$134/sqft
    Source: Public Record Report a problem

    Public tax history

    YearProperty taxesTax assessment
    2025$5,397 +217.6%$293,026 +149.4%
    2024$1,699 +24.2%$117,481 +3%
    2023$1,368 -0.3%$114,059 +3%
    2022$1,372 +1.6%$110,737 +3%
    2021$1,351 +0.8%$107,511 +1.4%
    2020$1,340 $106,027 +2.3%
    2019$1,340 +2.1%$103,643 +1.9%
    2018$1,313 +6.3%$101,711 +2.1%
    2017$1,235 $99,619 +2.1%
    2016$1,235 +0.6%$97,570 +0.7%
    2015$1,228 -2.9%$96,900 +0.8%
    2014$1,264 $96,140 +0.8%
    2013-- $95,350 -0.8%
    2012$1,137 +34.1%$96,080 -0.9%
    2011$848 -33%$97,000 -19.2%
    2010$1,266 -16.9%$120,120 -13%
    2009$1,524 -12%$138,090 -10.8%
    2008$1,732 -9.9%$154,860 -21%
    2007$1,922 $195,940 -13.2%
    2006-- $225,690 +91.1%
    2005-- $118,090
    2004-- $118,090 +17.9%
    2003-- $100,140 +12.2%
    2002$1,311 +1.1%$89,280 +4.2%
    2001$1,297 +3.3%$85,720 +11.7%
    2000$1,255 $76,760

    Find assessor info on the county website

    Neighborhood: 32958

    Nearby schools

    GreatSchools rating
    Get a cash offer in 3 minutes
    Find out how much your home could sell for in as little as 3 minutes with a no-obligation cash offer.
    Estimated market value
    $388,800
    Get a cash offer in 3 minutes
    Find out how much your home could sell for in as little as 3 minutes with a no-obligation cash offer.
    Estimated market value
    $388,800