Skip main navigation
For sale
  • $225,000

    773 Madison Drive, Hinesville, GA 31313

    3beds
    1,400sqft
    : 
    $1,584/mo
    Get pre-qualified
    Single Family Residence
    Built in 1992
    8,059 Square Feet Lot
    $-- Zestimate®
    $161/sqft
    $-- HOA

    What's special

    Wood-burning fireplaceStorage buildingVersatile flex spaceFlexible living spaceCharming brick homeWelcoming covered front porchStainless appliances
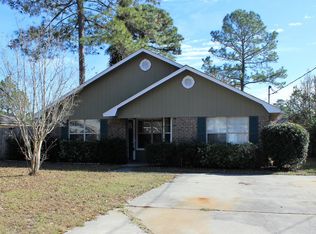
    Minutes to Ft. Stewart and fresh paint throughout! This charming brick home offers an inviting single-story layout with 3 bedrooms, 2 baths, and a versatile flex space that can easily serve as a home office, playroom, workout room, or additional living area. Inside, warm wood flooring runs through the main living space, where a wood-burning fireplace creates a comfortable focal point and French doors provide easy access to the screened porch. The kitchen features ample cabinetry, stainless appliances, a tiled floor, and an adjoining dining area filled with natural light. Outside, the home offers a welcoming covered front porch, a spacious screened-in back porch, storage building, and a fenced backyard with plenty of room to enjoy the outdoors. With flexible living space, indoor-outdoor areas for relaxing or entertaining, and a practical one-level floor plan, this Hinesville home has plenty to offer.
    11 days
    480
    60

    Zillow last checked:

    Listing updated:

    Listed by:

    Shelbi McKinzie 912-977-4515,

    The Agency Savannah

    Source: Hive MLS,MLS#: SA363342MLS LogoOriginating MLS: Savannah Multi-List Corporation

      Facts & features

      Interior

      Bedrooms & bathrooms
      • Bedrooms: 3
      • Bathrooms: 2
      • Full bathrooms: 2
      Heating
      • Electric, Heat Pump
      Cooling
      • Central Air, Electric
      Appliances
      • Included: Electric Water Heater
      • Laundry: Washer Hookup, Dryer Hookup
      Features
      • Main Level Primary
      • Attic: Scuttle
      • Has fireplace: Yes
      • Fireplace features: Living Room, Wood Burning
      • Common walls with other units/homes: No Common Walls
      Interior area
      • Total interior livable area: 1,400 sqft

      Property

      Features
      • Stories: 1
      • Patio & porch: Porch, Screened
      • Fencing: Privacy,Vinyl,Wood,Yard Fenced
      • Has view: Yes
      • View description: Panoramic
      Lot
      • Size: 8,059 Square Feet
      Details
      • Additional structures: Shed(s)
      • Parcel number: 044D089
      • Zoning: R4
      • Zoning description: Single Family
      • Special conditions: Standard

      Construction

      Type & style
      • Home type: SingleFamily
      • Architectural style: Ranch
      • Property subtype: Single Family Residence
      Materials
      • Brick, Vinyl Siding
      • Foundation: Slab
      • Roof: Asphalt
      Condition
      • Year built: 1992

      Utilities & green energy

      • Sewer: Public Sewer
      • Water: Public

      Community & HOA

      Community
      • Subdivision: Timber Ridge SD
      HOA
      • Has HOA: No
      Location
      • Region: Hinesville

      Financial & listing details

      • Price per square foot: $161/sqft
      • Tax assessed value: $216,245
      • Annual tax amount: $1,973
      • Date on market: 8/25/2026
      • Cumulative days on market: 11 days
      • Listing agreement: Exclusive Right To Sell
      • Listing terms: Cash,Conventional,1031 Exchange,FHA,VA Loan
      • Ownership type: Investor
      • Road surface type: Asphalt

        Estimated market value

        Not available

        Estimated sales range

        Not available

        Not available

        Price history

        DateEventPrice
        8/25/2026Listed for sale$225,000+77.9%$161/sqft
        Source: Hive MLS #SA363342 Report a problem
        4/30/2018Sold$126,500-2.7%$90/sqft
        Source: Hive MLS #SA186441 Report a problem
        3/17/2018Pending sale$130,000$93/sqft
        Source: CENTURY 21 Action Realty #126476 Report a problem
        3/10/2018Price change$130,000-3.7%$93/sqft
        Source: CENTURY 21 Action Realty #126476 Report a problem
        2/28/2018Listed for sale$135,000$96/sqft
        Source: CENTURY 21 Action Realty #186441 Report a problem

        Public tax history

        YearProperty taxesTax assessment
        2025$2,084 -12.3%$86,498 +14.7%
        2024$2,377 +30.5%$75,417 +13.4%
        2023$1,821 +16.1%$66,520 +18.6%
        2022$1,568 +6.1%$56,088 +14.1%
        2021$1,478 +2.4%$49,150 +3%
        2020$1,443 +2.2%$47,712 -0.9%
        2019$1,411 +22.9%$48,139 +22.4%
        2018$1,148 -12.3%$39,339 -1%
        2017$1,309 +13.6%$39,756 -1%
        2016$1,152 -2%$40,174
        2015$1,176 $40,174 -0.2%
        2014$1,176 $40,267 -7.9%
        2013$1,176 $43,741
        2012-- --
        2011-- --
        2010-- --
        2009-- --
        Find assessor info on the county website

        Monthly payment

        Est. payment

        Payment breakdown

        Explore the cost of this home by adjusting the details. Changes won't be saved.
        All calculations are estimates and provided by Zillow, Inc. for informational purposes only. Actual amounts may vary.
        HOA fees may include property taxes on listings classified as Co-Ops. Contact the listing agent and/or owner for fee details.
        See how much you could borrow to make a competitive offer.

        Climate risks

        Neighborhood: 31313

        Getting around

        13 / 100
        Car-Dependent
        33 / 100
        Somewhat Bikeable

        Nearby schools

        GreatSchools rating

        A local agent can set up tours, give advice and negotiate with sellers.

        Browse local experts