773 Mill Creek Meadow Drive
Nashville, TN 37214
Riverwalk at Mill Creek
Rent: $2,895 per month | (12-month lease for approved applicant)
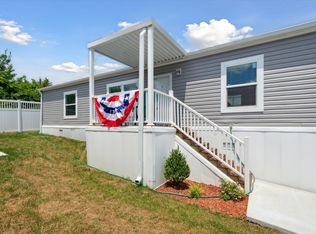
Like-new home in the desirable Riverwalk at Mill Creek community! This 3-bedroom, 2.5-bath home features an open-concept floor plan, spacious kitchen with island, downstairs office, and a large master suite with a walk-in closet and its own screened-in porch! HOA takes care of the lawn! Conveniently located just minutes from Downtown Nashville, BNA Airport, shopping, dining, and major interstates.
Renter's Insurance required.
Please inquire about pets.
Security Deposit: $2,895 Security deposit is based upon credit and rental background check. If you are not approved credit-wise, but still eligible to rent, the security deposit may increase accordingly.
APPLY:
Our application process takes roughly 48 to 72 business hours. We perform a credit check, criminal background check, and rental history review.
Application Fee: $100 per applicant
Screening Fee: $32 per applicant
Move-In Fee: $100, due upon move-in
Required Documents: Copy of driver's licenses for all occupants over the age of 18 and one full month of income verification.
DISCLAIMER:
The information herein was obtained from sources considered reliable. Catapult Real Estate cannot be responsible, however, for errors or omissions.
House for rent
$2,895/moFees may apply
773 Mill Creek Meadow Dr, Nashville, TN 37214
3beds
1,945sqft
Price may not include required fees and charges. Learn more|
Single family residence
Available now
Air conditioner
Hookups laundry
What's special
Walk-in closetLarge master suiteDownstairs officeOpen-concept floor planSpacious kitchen with island
- 18 days |
- -- |
- -- |
Zillow last checked:
Listing updated:
Travel times

Let’s turn your rent into credit progress
Build credit history with every on-time payment and get credit for the payment you’re already making.
Facts & features
Interior
Bedrooms & bathrooms
- Bedrooms: 3
- Bathrooms: 3
- Full bathrooms: 2
- 1/2 bathrooms: 1
Cooling
- Air Conditioner
Appliances
- Included: Dishwasher, Garbage Disposal, Microwave Oven, Range, washerDryerHookups
- Laundry: Hookups
Features
- Ceiling Fan(s), Kitchen Island, Pantry, Walk In Closet
- Flooring: Carpet, Hardwood
Interior area
- Total interior livable area: 1,945 sqft
Property
Parking
- Details: Contact manager
Features
- Patio & porch: Patio
- Exterior features: Balcony, Double Sink Vanity, Double sink vanity, Mirrors, Walk In Closet, Walk-in closets
Lot
- Features: Private
Details
- Parcel number: 095020C03000CO
Construction
Type & style
- Home type: SingleFamily
- Property subtype: Single Family Residence
Community & HOA
HOA
- Amenities included: Laundry
Location
- Region: Nashville
Financial & listing details
- Lease term: Contact For Details
Nearby apartments for rent

Price history
| Date | Event | Price |
|---|---|---|
| 8/25/2026 | Price change | $2,895-3.3%$1/sqft |
Source: Zillow Rentals Report a problem | ||
| 8/13/2026 | Price change | $2,995-7.7%$2/sqft |
Source: Zillow Rentals Report a problem | ||
| 7/25/2026 | Price change | $3,245-4.4%$2/sqft |
Source: Zillow Rentals Report a problem | ||
| 7/10/2026 | Listed for rent | $3,395$2/sqft |
Source: Zillow Rentals Report a problem | ||
| 8/9/2021 | Sold | $409,900$211/sqft |
Source: Public Record Report a problem | ||
Neighborhood: Donelson Hills
Nearby schools
GreatSchools rating
- 4/10Pennington Elementary SchoolGrades: PK-5Distance: 2.9 mi
- 3/10Two Rivers Middle SchoolGrades: 6-8Distance: 2.5 mi
- 3/10McGavock High SchoolGrades: 9-12Distance: 1.9 mi