Welcome to this beautifully maintained custom home on a full acre in the gated Estates on Lake Mills, just minutes from Oviedo. From the moment you arrive, the long driveway, manicured landscaping, and oversized 3-car garage set the tone. Inside, the bright open layout is designed for both everyday living and entertaining. The fully remodeled kitchen is the centerpiece, featuring 42” cabinetry with crown molding, an oversized island, and a striking combination of honed granite and luxury granite countertops, complemented by a designer backsplash. High-end stainless steel appliances with induction cooktop complete the space. The kitchen opens seamlessly to the spacious family room with an electric fireplace. New flooring throughout the main living areas adds a fresh, modern feel, enhanced by updated paint, lighting, and finishes. The flexible three-way split plan offers privacy, including a spacious primary suite with sitting area, dual walk-in closets, and a well-appointed bath. Secondary bedrooms are generously sized along with jack-and-jill bathroom, while the upstairs bonus suite provides ideal space for guests, recreation, or multiple room configurations. Step outside to an expansive screened lanai with paver decking, resort-style pool and spa, and a fully equipped outdoor kitchen—perfect for entertaining. The private, oversized backyard offers both space and seclusion with no rear neighbors. Additional features include a full-house generator, central vacuum system, fire pit/patio and upgraded garage finishes. A rare opportunity to own a move-in ready estate property with space, privacy, and refined upgrades.
Sold for $1,226,000
$1,226,000
773 MILLS ESTATE PLACE, CHULUOTA, FL 32766
4beds
4,206sqft
Single Family Residence
Built in 2003
1 Acres Lot
$1,225,800 Zestimate®
$291/sqft
$5,062 Estimated rent
Home value
$1,225,800
$1.13M - $1.34M
$5,062/mo
Zestimate® history
Owner options
List your home for rent
$5,062/mo
Rent Zestimate®
Find your next renter with Zillow Rental Manager. Plus, with online applications, you can quickly screen prospective tenants – for free.
$5,062/mo
Rent Zestimate®
Refinance and save
$8,358/mo
Est. payment
Refinancing to a lower rate could help reduce your monthly payments and save thousands over the life of the loan.
$8,358/mo
Est. payment
Explore your selling options
Work with a Zillow partner agent
Leverage their expertise and Zillow's premium Showcase listings to get your home seen by more buyers.
Get startedList with your own agent
Get your home in front of millions of buyers by listing it on Zillow.
Learn how to do itSell it yourself
Take full control of how buyers see your home on Zillow by listing For Sale by Owner (FSBO).
List your homeWhat's special
Electric fireplaceOversized islandFully remodeled kitchenFull acreResort-style pool and spaFully equipped outdoor kitchenJack-and-jill bathroom
Zillow last checked:
Listing updated:
Listed by:
Christina Weaver 407-592-6818,
CENTURY 21 ALTON CLARK 407-636-4637,
Jay Weaver 407-383-1591,
CENTURY 21 ALTON CLARK
Bought with:
Ken Meyer, 3239036
KELLER WILLIAMS ADVANTAGE III
Source: Stellar MLS,MLS#: O6402100 Originating MLS: Orlando Regional
Originating MLS: Orlando Regional
Facts & features
Interior
Bedrooms & bathrooms
- Bedrooms: 4
- Bathrooms: 4
- Full bathrooms: 4
Rooms
- Room types: Bonus Room, Den/Library/Office, Loft
Primary bedroom
- Features: No Closet
- Level: First
- Area: 325.94 Square Feet
- Dimensions: 14.11x23.1
Bedroom 2
- Features: Built-in Closet
- Level: First
- Area: 191.77 Square Feet
- Dimensions: 15.1x12.7
Bedroom 3
- Features: Built-in Closet
- Level: First
- Area: 175.2 Square Feet
- Dimensions: 12x14.6
Bedroom 4
- Features: No Closet
- Level: Second
- Area: 249.66 Square Feet
- Dimensions: 14.6x17.1
Primary bathroom
- Features: Walk-In Closet(s)
- Level: First
- Area: 281.79 Square Feet
- Dimensions: 10.1x27.9
Bathroom 2
- Level: First
- Area: 59.59 Square Feet
- Dimensions: 5.9x10.1
Bathroom 3
- Level: First
- Area: 58.14 Square Feet
- Dimensions: 5.1x11.4
Bathroom 4
- Level: Second
- Area: 41 Square Feet
- Dimensions: 10x4.1
Kitchen
- Level: First
- Area: 973.1 Square Feet
- Dimensions: 26.3x37
Living room
- Level: First
- Area: 295.91 Square Feet
- Dimensions: 12.7x23.3
Office
- Level: First
- Area: 154.58 Square Feet
- Dimensions: 11.8x13.1
Heating
- Central, Solar
Cooling
- Central Air
Appliances
- Included: Bar Fridge, Oven, Cooktop, Dishwasher, Disposal, Dryer, Gas Water Heater, Microwave, Refrigerator, Tankless Water Heater, Touchless Faucet, Washer, Water Purifier, Water Softener
- Laundry: Inside, Laundry Room
Features
- Built-in Features, Ceiling Fan(s), Central Vacuum, Crown Molding, Eating Space In Kitchen, High Ceilings, Kitchen/Family Room Combo, Living Room/Dining Room Combo, Primary Bedroom Main Floor, Split Bedroom, Stone Counters, Walk-In Closet(s)
- Flooring: Carpet, Engineered Hardwood, Porcelain Tile, Hardwood
- Doors: French Doors, Outdoor Grill, Outdoor Kitchen
- Windows: Window Treatments
- Has fireplace: Yes
- Fireplace features: Electric
Interior area
- Total structure area: 5,728
- Total interior livable area: 4,206 sqft
Property
Parking
- Total spaces: 3
- Parking features: Garage Door Opener, Garage Faces Side, Workshop in Garage
- Attached garage spaces: 3
Features
- Levels: Two
- Stories: 2
- Patio & porch: Screened
- Exterior features: Dog Run, Fire Pit, Irrigation System, Outdoor Grill, Outdoor Kitchen, Rain Gutters, Sidewalk
- Has private pool: Yes
- Pool features: Heated, In Ground, Lighting, Screen Enclosure, Solar Heat
- Has spa: Yes
- Spa features: Heated, In Ground
- Fencing: Fenced
- Has view: Yes
- View description: Trees/Woods
Lot
- Size: 1 Acres
- Features: Conservation Area, In County, Oversized Lot, Sidewalk
Details
- Additional structures: Kennel/Dog Run, Outdoor Kitchen
- Parcel number: 2121325QM00000240
- Zoning: RES
- Special conditions: None
Construction
Type & style
- Home type: SingleFamily
- Property subtype: Single Family Residence
Materials
- Block, Stucco
- Foundation: Slab
- Roof: Shingle
Condition
- New construction: No
- Year built: 2003
Utilities & green energy
- Electric: Photovoltaics Seller Owned
- Sewer: Septic Tank
- Water: Well
- Utilities for property: BB/HS Internet Available, Cable Connected, Electricity Connected, Propane, Water Connected
Green energy
- Energy efficient items: Pool
- Energy generation: Solar
Community & HOA
Community
- Features: Gated Community - Guard, Playground, Sidewalks, Tennis Court(s)
- Security: Closed Circuit Camera(s), Gated Community, Security Lights, Smoke Detector(s)
- Pet fee: $0 monthly
- Subdivision: ESTATES ON LAKE MILLS
HOA
- Has HOA: Yes
- Amenities included: Basketball Court, Pickleball Court(s), Playground
- Services included: Maintenance Grounds
- HOA fee: $194 monthly
- HOA name: Angela Davis, LCAM
- HOA phone: 407-359-7202
Location
- Region: Chuluota
Financial & listing details
- Price per square foot: $291/sqft
- Tax assessed value: $1,011,795
- Annual tax amount: $10,759
- Date on market: 4/27/2026
- Cumulative days on market: 15 days
- Listing terms: Cash,Conventional
- Ownership: Fee Simple
- Total actual rent: 0
- Electric utility on property: Yes
- Road surface type: Paved
Price history
| Date | Event | Price |
|---|---|---|
| 6/4/2026 | Sold | $1,226,000-3.8%$291/sqft |
Source:  Stellar MLS #O6402100 Report a problem Stellar MLS #O6402100 Report a problem | ||
| 5/16/2026 | Pending sale | $1,275,000$303/sqft |
Source: Stellar MLS #O6402100 Report a problem | ||
| 4/30/2026 | Listed for sale | $1,275,000$303/sqft |
Source: Stellar MLS #O6402100 Report a problem | ||
| 4/27/2026 | Pending sale | $1,275,000$303/sqft |
Source: Stellar MLS #O6402100 Report a problem | ||
| 4/27/2026 | Listed for sale | $1,275,000+12.1%$303/sqft |
Source: Stellar MLS #O6402100 Report a problem | ||
| 2/27/2023 | Sold | $1,137,500-5.2%$270/sqft |
Source: Public Record Report a problem | ||
| 1/21/2023 | Pending sale | $1,200,000$285/sqft |
Source: Stellar MLS #O6078292 Report a problem | ||
| 12/15/2022 | Listed for sale | $1,200,000+73.9%$285/sqft |
Source: Stellar MLS #O6078292 Report a problem | ||
| 7/13/2020 | Sold | $690,000-15.3%$164/sqft |
Source: Public Record Report a problem | ||
| 1/3/2016 | Listing removed | $815,000$194/sqft |
Source: ALTON CLARK REALTY #O5372356 Report a problem | ||
| 6/9/2015 | Listed for sale | $815,000+959.8%$194/sqft |
Source: ALTON CLARK REALTY #O5372356 Report a problem | ||
| 5/14/2003 | Sold | $76,900$18/sqft |
Source: Public Record Report a problem | ||
Public tax history
| Year | Property taxes | Tax assessment |
|---|---|---|
| 2025 | $11,208 +9.6% | $837,882 +2.9% |
| 2024 | $10,227 +30.3% | $814,268 +29.4% |
| 2023 | $7,846 +2.4% | $629,479 +3% |
| 2022 | $7,660 -2.8% | $611,145 +3% |
| 2021 | $7,881 +3253.6% | $593,345 +9.9% |
| 2020 | $235 | $539,772 +2.3% |
| 2019 | $235 | $527,636 +1.9% |
| 2018 | $235 +4.4% | $517,798 +2.1% |
| 2017 | $225 +2.3% | $507,148 +1.4% |
| 2016 | $220 | $500,194 +1.4% |
| 2015 | $220 | $493,264 +0.8% |
| 2014 | $220 | $489,349 +1.5% |
| 2013 | -- | $482,117 -1.5% |
| 2012 | -- | $489,213 +3% |
| 2011 | -- | $474,964 +1.5% |
| 2010 | -- | $467,945 -11.5% |
| 2009 | -- | $528,509 -0.8% |
| 2008 | -- | $532,993 +3% |
| 2007 | -- | $517,469 +2.5% |
| 2006 | -- | $504,848 +3% |
| 2005 | -- | $490,144 +3% |
| 2004 | -- | $475,868 +673.8% |
| 2003 | $1,054 +93.6% | $61,500 +96.8% |
| 2002 | $545 | $31,252 |
Find assessor info on the county website
Neighborhood: 32766
Nearby homes
- $1,090,0005 bd4 ba3.3k sqft779 Mills Estate Pl, Chuluota, FL 32766Sold

- $1,039,5005 bd3 ba3.3k sqft767 Mills Estate Pl, Chuluota, FL 32766Off Market
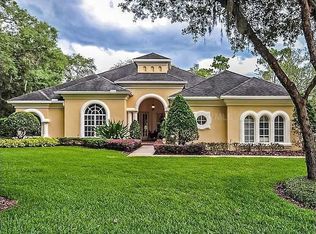
- $1,084,2004 bd4 ba3.1k sqft785 Mills Estate Pl, Chuluota, FL 32766Off Market
- $1,025,1004 bd3 ba3.4k sqft761 Mills Estate Pl, Chuluota, FL 32766Off Market
- $995,2003 bd4 ba3.2k sqft778 Mills Estate Pl, Chuluota, FL 32766Off Market
- $1,049,7004 bd4 ba3.1k sqft2608 Conservation Ct, Chuluota, FL 32766Off Market
- $1,140,9004 bd4 ba4.1k sqft2609 Conservation Ct, Chuluota, FL 32766Off Market
- $932,9004 bd3 ba3k sqft784 Mills Estate Pl, Chuluota, FL 32766Off Market
Nearby schools
GreatSchools rating
- 9/10Walker Elementary SchoolGrades: PK-5Distance: 0.8 mi
- 9/10Chiles Middle SchoolGrades: 6-8Distance: 2.4 mi
- 8/10Hagerty High SchoolGrades: 9-12Distance: 4 mi
Schools provided by the listing agent
- Elementary: Walker Elementary
- Middle: Chiles Middle
- High: Hagerty High
Source: Stellar MLS. This data may not be complete. We recommend contacting the local school district to confirm school assignments for this home.
Get a cash offer in 3 minutes
Find out how much your home could sell for in as little as 3 minutes with a no-obligation cash offer.
Estimated market value
$1,225,800
Get a cash offer in 3 minutes
Find out how much your home could sell for in as little as 3 minutes with a no-obligation cash offer.
Estimated market value
$1,225,800
- Florida
- Seminole County
- Oviedo
- 32766
- 773 MILLS ESTATE PLACE
Nearby cities
Nearby zip codes
Other Oviedo Topics
