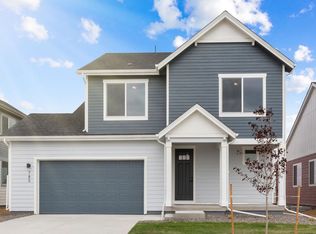
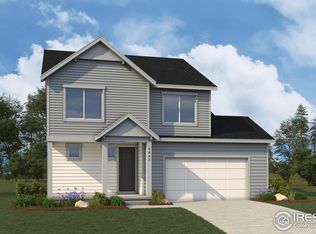
Nestled at 773 Muturu Road, this exquisite two-story residence boasts approximately 1,943 meticulously designed finished square feet, representing a perfect fusion of functionality and elegance. With 3 bedrooms, 2.5 bathrooms, and a generous tandem 3-car garage, this home is meticulously crafted to enhance your lifestyle. As you approach, the welcoming covered front porch extends a warm invitation, setting the tone for what awaits inside. Here, you'll encounter a convenient pocket office on the main level, a versatile space ideal for remote work or focused study. The open floorplan seamlessly integrates the breakfast area, dining room, and family room, creating an expansive and inviting space that is perfect for gatherings and daily living. Ascend the stairs to the upper level, where the Pathway floorplan truly shines. Here, you'll discover 3 generously proportioned bedrooms, with the owner's suite graced by a vaulted ceiling and a capacious walk-in closet. Each secondary bedroom boasts its own walk-in closet, and they all share a thoughtfully designed jack-and-jill bathroom, ensuring both comfort and convenience. The Pathway Floorplan offers customizable options to suit your preferences, including the possibility of an unfinished basement, a cozy fireplace in the great room, and a covered rear patio for savoring outdoor moments. For those in search of even more space, the option to add a finished lower level presents an exciting opportunity to expand with approximately 536 a
Sold for $525,110
Zillow last checked:
Listing updated:
Source: Brightland Homes
Price history
| Date | Event | Price |
|---|---|---|
| 7/3/2024 | Sold | $525,110-2.8%$272/sqft |
Source: Public Record Report a problem | ||
| 4/5/2024 | Listed for sale | $540,110+0%$280/sqft |
Source:  Brightland Homes Report a problem Brightland Homes Report a problem | ||
| 3/7/2024 | Listing removed | -- |
Source:  IRES as distributed by MLS GRID #997763 Report a problem IRES as distributed by MLS GRID #997763 Report a problem | ||
| 11/12/2023 | Listed for sale | $539,992$280/sqft |
Source: IRES as distributed by MLS GRID #997763 Report a problem | ||
| 10/31/2023 | Listing removed | -- |
Source: IRES as distributed by MLS GRID #997763 Report a problem | ||
| 10/8/2023 | Listed for sale | $539,992$280/sqft |
Source: IRES as distributed by MLS GRID #997763 Report a problem | ||
| 9/27/2023 | Listing removed | -- |
Source: IRES as distributed by MLS GRID #996639 Report a problem | ||
| 9/20/2023 | Listed for sale | $539,992$280/sqft |
Source: IRES as distributed by MLS GRID #996639 Report a problem | ||
Get a cash offer in 3 minutes
Find out how much your home could sell for in as little as 3 minutes with a no-obligation cash offer.
Estimated market value
$503,900
